We use our own and third-party cookies for analytical and technical purposes, processing data necessary to create profiles based on your browsing habits. You can find more information and configure your preferences in 'Cookie Settings'.
 Back
Back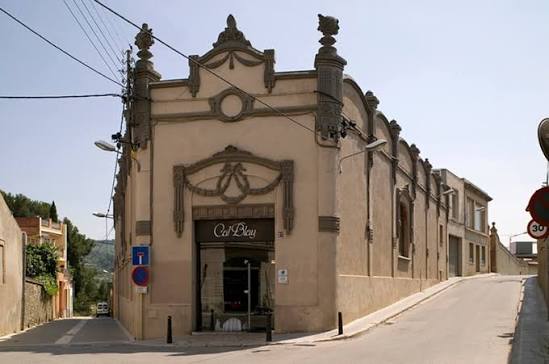
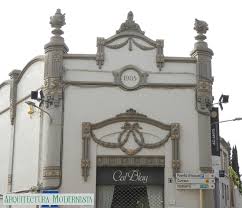
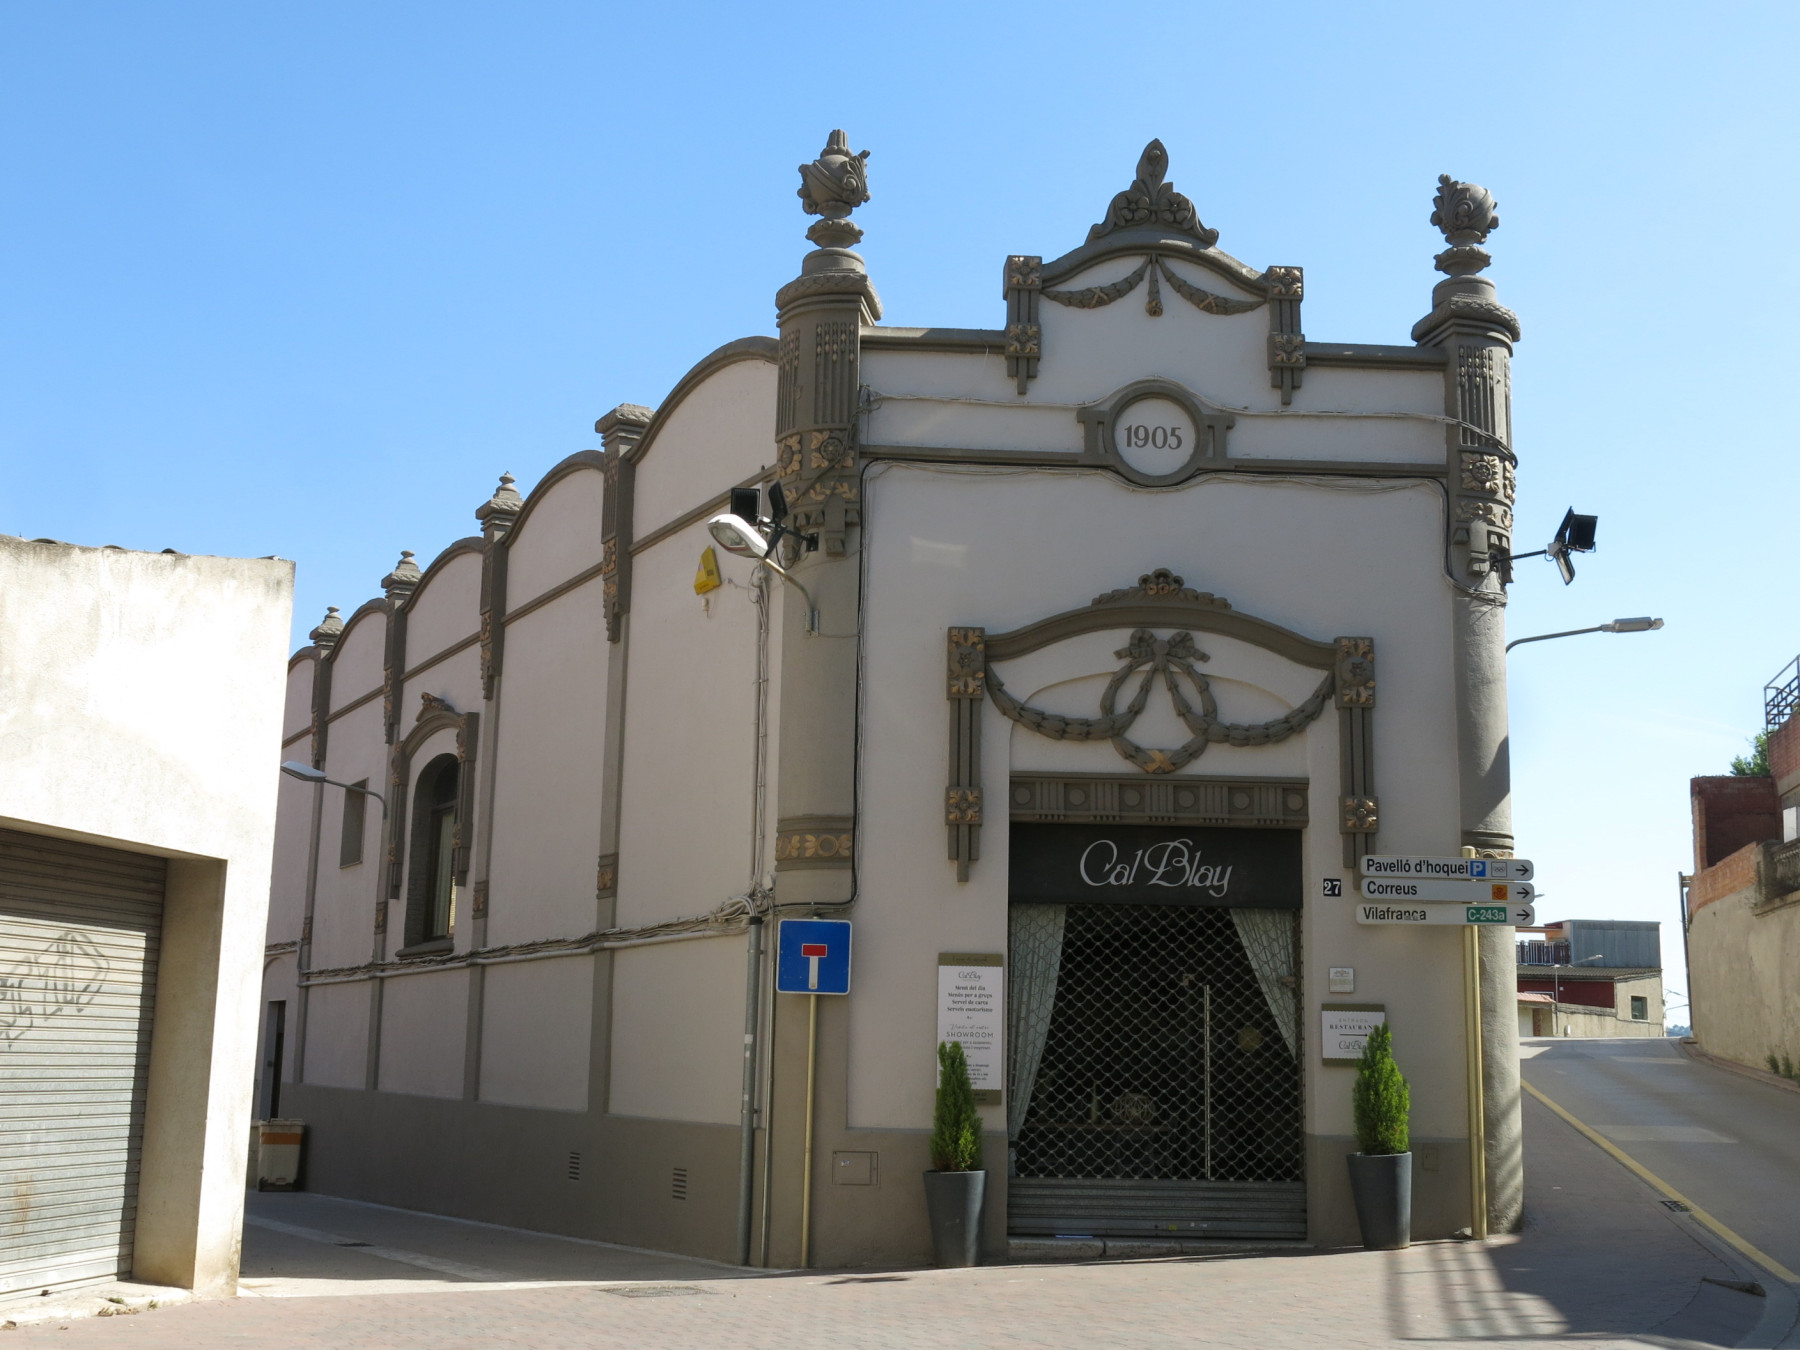
In the chamfer formed by Josep Rovira streets and the south façade, stands one of the most striking buildings on the modernist border of Sadurnines. The warehouse that the Rovira-Santacana family — the popular Mota — commissioned to the architect Domènec Boada i Piera in 1912 (although at the coronation we still read 1905) was born as a wine and cava warehouse, but its decorative exuberance far exceeds mere industrial functionality.
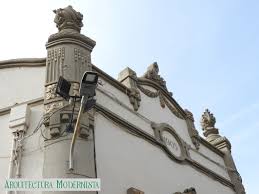
The triangular plot is used to the last palm: the two side facades are cut into a rounded chamfer where only the large access doors open. This portal, with a false scarcer arch, is protected by a monumental watershed filled with garlands and floral motifs that culminates in a semicircular capcer topped by a ceramic palm. Two pinnacles with moulded balls flank the axis, already announcing the festive air of the composition. On both sides, the facades have vertical stripes that coincide with the sections of the inner Catalan vaults; these strips were also crowned with pinnacles, reinforcing the verticality and dialoguing with the layout of the lattice beams that support the roof.
The factory is essentially brick and exposed work, but the plaster coatings are responsible for drawing a padded leather that accentuates the floral reliefs. The large windows — one per façade — reproduce the sinuous moulding of the main portal and let in a zenith light over the internal naves, designed to house boots and tubs. Inside, the flat brick vaults descend on iron pillars, a mixed technique very characteristic of Penedese industrial architecture of the early 20th century.
The history of the building accompanies the viticultural splendor of the town: the first warehouse of the Rovira-Santacana brothers, it was quickly absorbed by the Santacana Roig cavas, who would end up commercializing the Montesquiu cava. The ornamental character, however, was never sacrificed to productivity, and the whole is preserved in good general condition, listed as a Cultural Asset of Local Interest (BCIL 8942-I) within the POUM of 2010.
Today the warehouse remains in private hands and maintains a productive use linked to the restoration of Cal Blay, but the interior access is not public. Despite this, the façade continues to be a point of attraction for architects and enthusiasts, testimony to how modernism knew how to ennoble even the most humble of industrial programs. The pinnacles, the encircled date and the combination of masonry and ceramics constitute a small open-air museum on the urban skin of the Sadurnines.


 CAT
CAT ESP
ESP FRA
FRA POR
POR ITA
ITA ALE
ALE NLD
NLD ZH
ZH JA
JA