We use our own and third-party cookies for analytical and technical purposes, processing data necessary to create profiles based on your browsing habits. You can find more information and configure your preferences in 'Cookie Settings'.
 Back
Back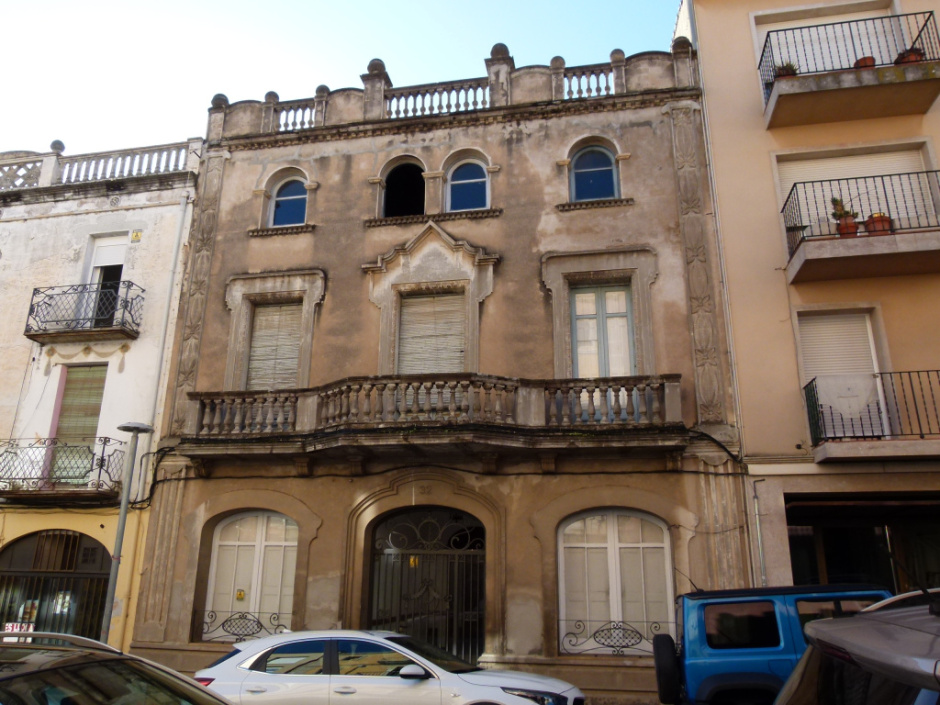
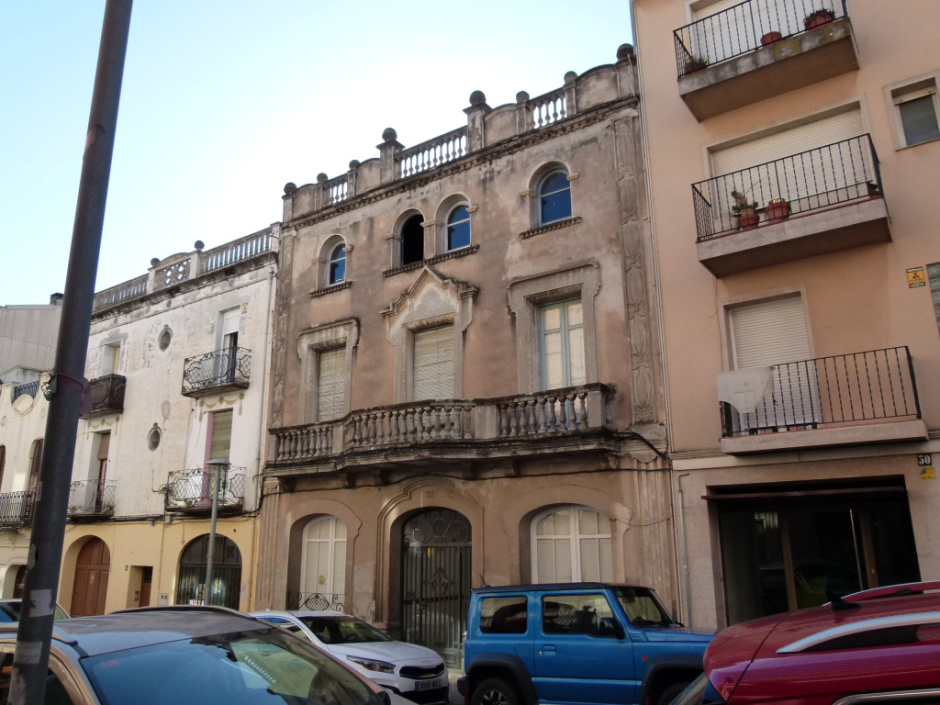
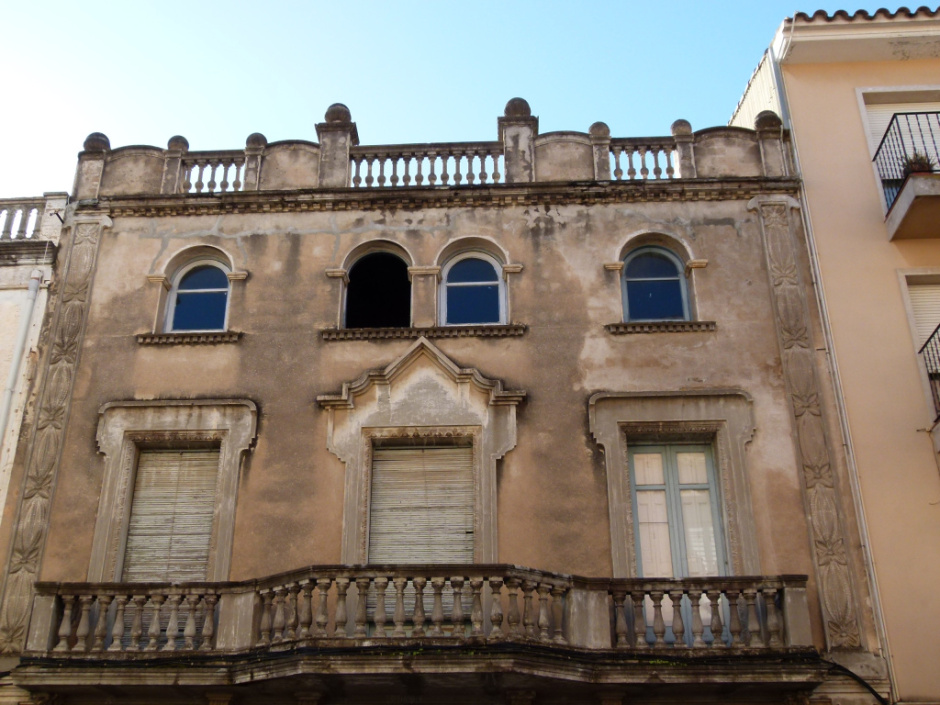
Built in 1926, Casa Salvador Gibert exemplifies the Noucentista turn that, at the end of the 1920s, advocated serenity and classical order after modernist exuberance. It is a house between mezzanines of ground floor, main floor, attic and roof, solved with three perfectly marked axes.
The ground floor exhibits a central portal and two symmetrical windows, all with a lowered arch and surrounded by relief moldings that provide shade and depth. Faux ribbed pillars and floral panels frame the tableware and generate a border that confers elegance.
On the main floor, a stretch balcony with irregular lossana and classic balustrade extends under three windows with decorative pediments. In the attic, four semicircular arch windows — two centered and one at each end — gain prominence thanks to the decorative line under the sills and the cornice that, like a frieze, repeats the motif.
The upper part will be solved with balustrade and pillars topped with ceramic balls, icon of the Noucentisme. The plaster, now somewhat damaged, still retains its original splendor despite the occasional degradation of the stucco and some reliefs.
Protected as an Asset of Urban Interest (POUM 2010, file 71) and inventoried with IPAC code 2874, the house is for private residential use. The architect is not documented in the sources, but his authorship could correspond to a professional fond of classical forms.
Casa Salvador Gibert reveals how, even on a secondary street, the owners wanted to project an image of order and refinement. Neighbors still say that, during the post-war period, the balustrade was a meeting point to watch the processions pass and hear the bells of the parish, sounds that still arrive today, muffled, between the white pillars and the ornamental balls.


 CAT
CAT ESP
ESP FRA
FRA POR
POR ITA
ITA ALE
ALE NLD
NLD ZH
ZH JA
JA