We use our own and third-party cookies for analytical and technical purposes, processing data necessary to create profiles based on your browsing habits. You can find more information and configure your preferences in 'Cookie Settings'.
 Back
Back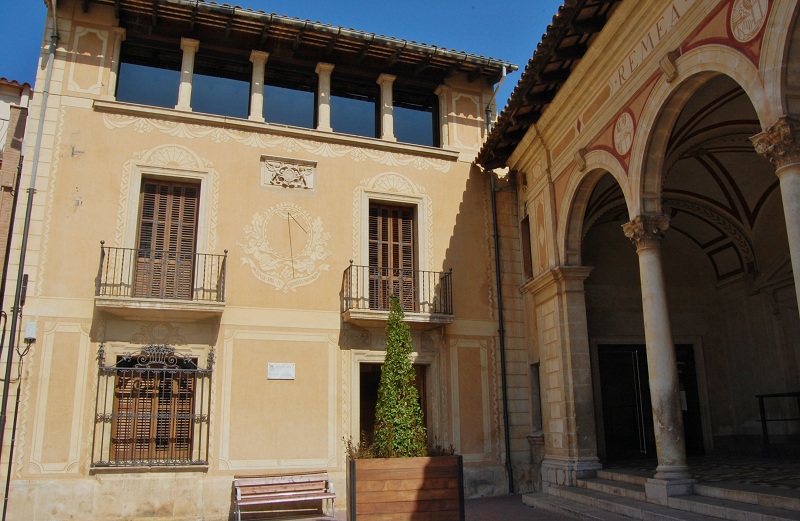
Under the Gothic bell tower, in the Plaza del Dr. Salvans, in 1924-25 the parish commissioned the Barcelona architect Francesc Folguera i Grassi with the new Rectory that was to dignify the urban front of the church. Folguera, similar to the Noucentisme, conceives a house between ground floor, floor and attic mezzanines that boasts a symmetrical facade, stone plinth and abundant sgraffito inspired by the Catalan Renaissance. On the portal, the sign “RECTORIA” carved among plant motifs announces the function of the monsoon's hearth.
A wrought stone and wrought iron balcony, with torched brandies and geometric motifs, contrasts with the upper gallery supported by pillars that evokes Gothic loggias. Under the gallery, a stucco floral garland and a centered sundial bring rhythm and color to the composition. Above, two angels in low relief hold a shield with a cross, protected by a water-breaking ledge.
On the left axis, the date “1925" recalls the year of completion. The windows close with lattices and grilles of delicate forging. Inside, the staircase with ceramic railings and polychrome beams attributed to the painter Jaume Busquets, a regular collaborator of Folguera, stands out.
The rectory, currently inhabited by the clergy, is a Cultural Asset of Local Interest (BCIL 1665-I) and is part of the municipal catalog of protected assets. Visitors can admire the façade, photographed every September during the Philoxera Festival, as a ceramic plaque on the ground floor recalls that the celebration takes place precisely in this square.


 CAT
CAT ESP
ESP FRA
FRA POR
POR ITA
ITA ALE
ALE NLD
NLD ZH
ZH JA
JA