We use our own and third-party cookies for analytical and technical purposes, processing data necessary to create profiles based on your browsing habits. You can find more information and configure your preferences in 'Cookie Settings'.
 Back
Back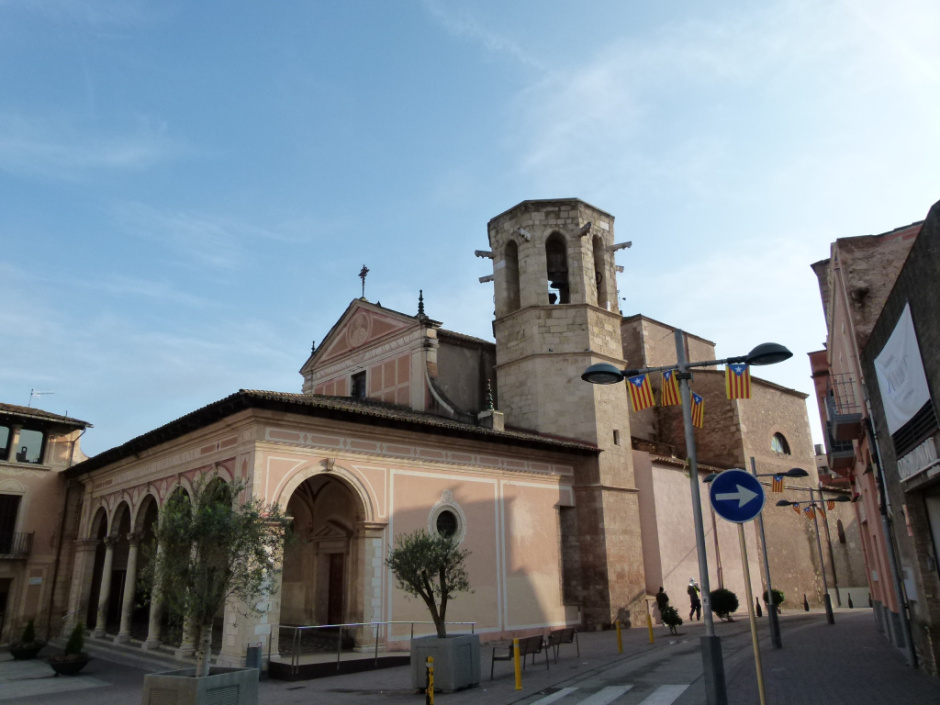
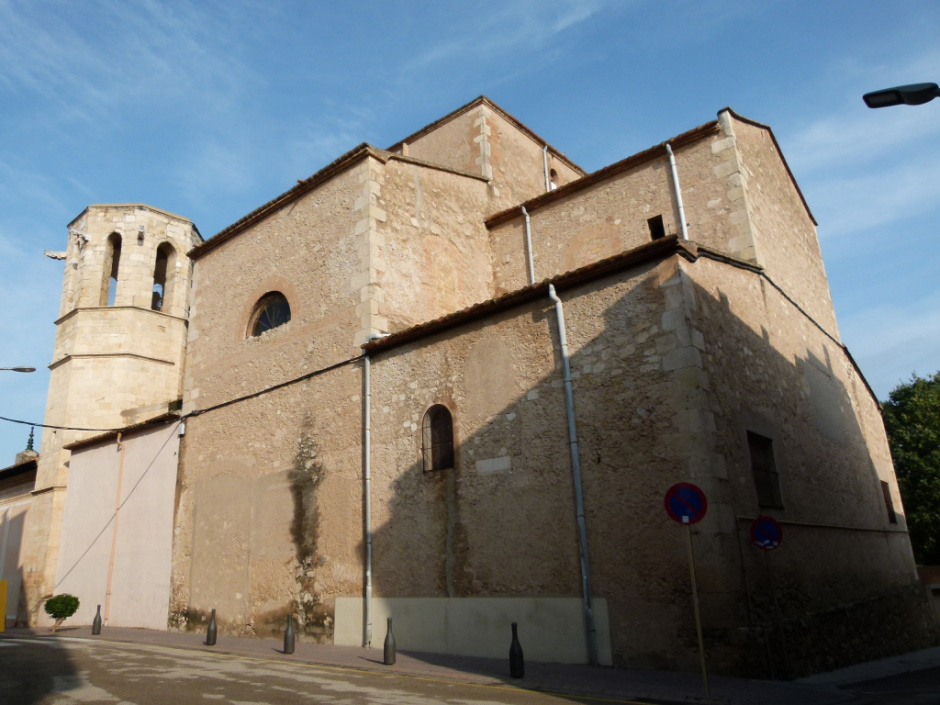
In the heart of the old town, the parish church of Sant Sadurní d'Anoia is much more than the main temple of the town: it is the thread that weaves a thousand years of local history. Documented as early as 1078 in the will of Guisla de Santmartí, the primitive Lombard Romanesque chapel suffered the Almoravite devastation (1107-1108) and multiple renovations. Nothing remains of that first building, but the long evolution has been engraved on every wall. Today the complex adopts a Latin cross plan with three naves and a transept crowned by a hemispherical dome; the apse is rectangular with two side chapels and the roof, made of Arabic tile, rises perpendicular to the facade.
The exempt bell tower — an eight-nave tower of 19 m, perfectly carved stones and pointed windows — is the only complete piece of the great reconstruction project begun in 1567 by the rector Jaume Romeu. Dating back to 1606, it was fortified with spitleras and a cannon during the Third Carlin War (1873) and restored in 2003, when replicas of the original eight gargoyles were installed.
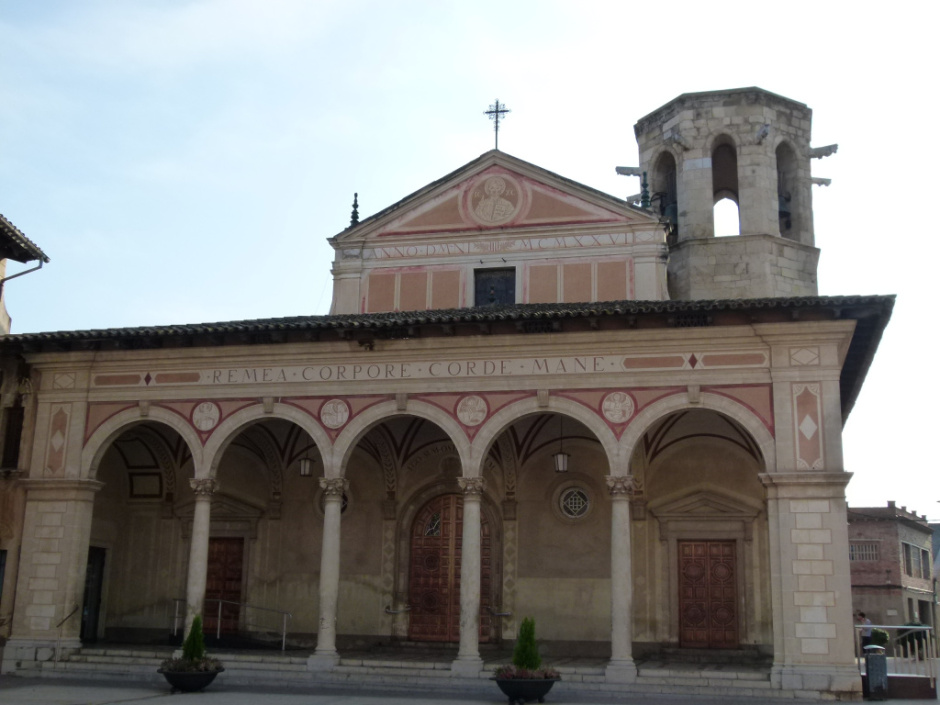
In the 17th century, coinciding with the arrival of the relics of Sant Sadurní and Sant Venat (1669), a new nave was erected in the Sitgetan Baroque style; in 1816-1823 the neoclassical door was added and the organ of 1819 was purchased. In 1883 the transept was completed with a cymbory, giving it the definitive cruciform profile. Between 1925 and 1927, the parish entrusted the Noucentista architect Francesc Folguera with the façade and the rectory: the arched porch with classical columns, the esgraffito with the figure of Christ and the inscription ANNO DM-NI MCMXXVI evoke the Florentine Renaissance that Folguera admired. On the outside, you can still read “Remea corpore corde mane” — “Go out with your body, stay with your heart.”
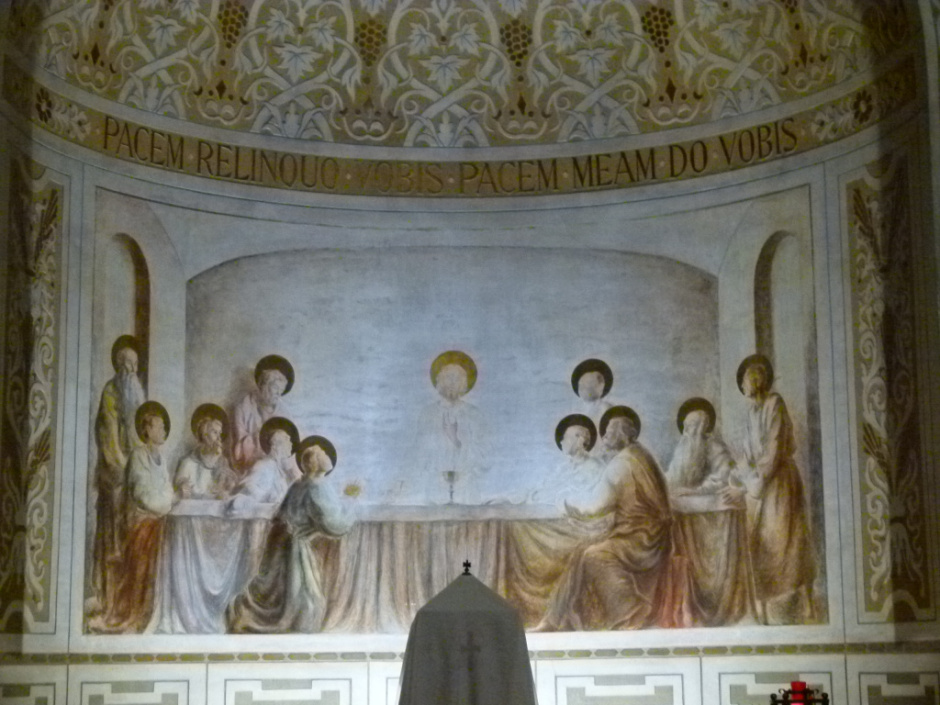
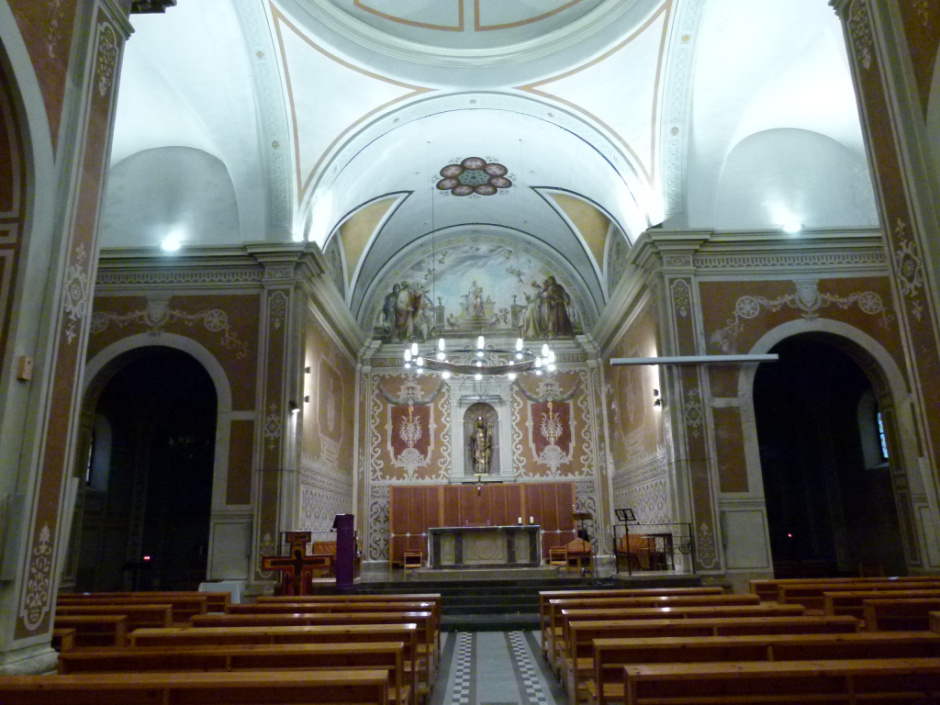
The interior, profusely sgraffito, is a chromatic burst thanks to the wall paintings by Tomàs Busquets (1920s). In the apse stands out the apotheosis of the Virgin with angels and biblical figures —Isaiah, David, Abraham— dialoguing with saints such as Francis of Assisi or Raymond of Penyafort. In the chapel of the Santíssimo, Busquets represents a Holy Supper where, in an unusual way, Jews are missing; on the table, a frieze of sgraffito of vines and wine recalls the Sadurninian viticultural vocation.
The Civil War was a wreck: the building was looted and temporarily turned into a market, but the town tenaciously rebuilt it. Today the church, listed as BCIL (file 1664-I) and with easy access, continues to host worship and becomes the main stage of great local celebrations, from the Festa Major to the singing of candies. The ringing of the Antonia and Anna bells still marks the pulse of the town, reminding us that each stone of this temple is a compendium of its history.


 CAT
CAT ESP
ESP FRA
FRA POR
POR ITA
ITA ALE
ALE NLD
NLD ZH
ZH JA
JA