We use our own and third-party cookies for analytical and technical purposes, processing data necessary to create profiles based on your browsing habits. You can find more information and configure your preferences in 'Cookie Settings'.
 Back
Back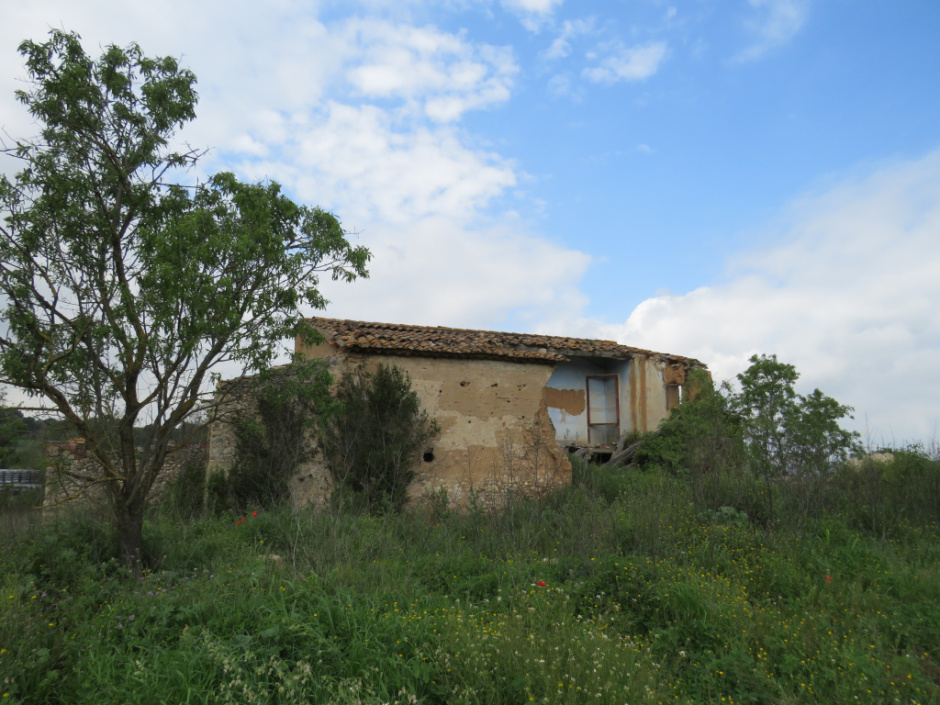
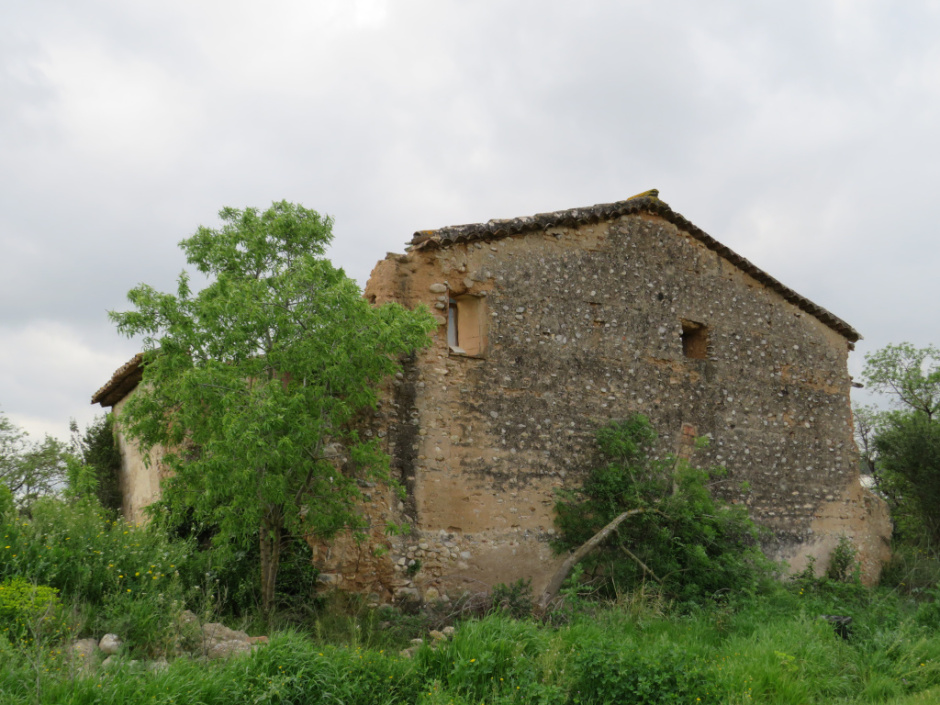
Away from the urban center, between vineyards and little traveled paths, the farmhouse of Can Xurriu fights against the passage of time. Documented at the beginning of the 19th century, it was exploited by masovers when the owner family moved to the town. Rectangular in plan oriented east-west, it has tapia walls on irregular stone plinth reinforced at the corners. The few original windows, now broken, demonstrate its status as an agricultural refuge.
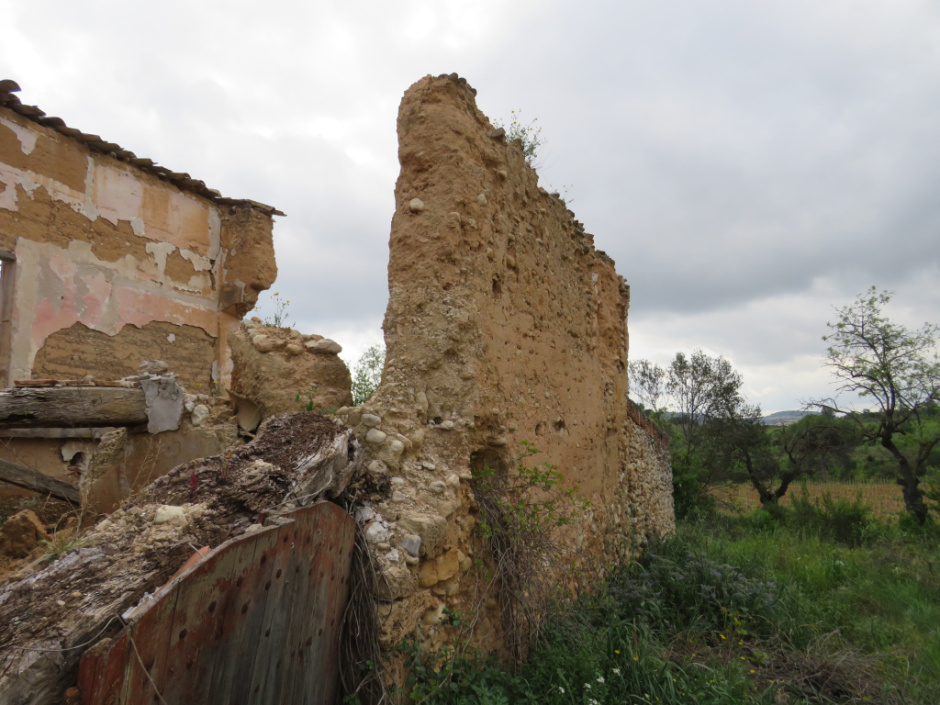
Inside there were two levels articulated by a central partition; the wooden embigates have given way and today the space is a sea of rubble where remains of white, blue and pink plasters can still be distinguished. The double-pitched roof retains only a small section to the southeast. On the south facade there remains a masonry annex that acted as an enclosure for cattle.
In 1973 the building, although uninhabited, was still used as a tool warehouse. In 2018, the Inventory of the Architectural Heritage of Catalonia warned of a critical state; since then the western facade has completely fallen and the vaulted door has been lost. With no known use, the farmhouse remains included in the municipal inventory but does not enjoy any protection or rehabilitation project.
Access is difficult and not recommended, but the whole maintains landscape value: the stone foundation half crumbled between the vines silently explains what the popular Penedesco farmhouses were like before mechanization.
Can Xurriu recalls the importance of the mosaic of small farms surrounding Sant Sadurní and constitutes a fragile testimony of rural architecture that, if not rescued soon, may disappear definitively.


 CAT
CAT ESP
ESP FRA
FRA POR
POR ITA
ITA ALE
ALE NLD
NLD ZH
ZH JA
JA