We use our own and third-party cookies for analytical and technical purposes, processing data necessary to create profiles based on your browsing habits. You can find more information and configure your preferences in 'Cookie Settings'.
 Back
Back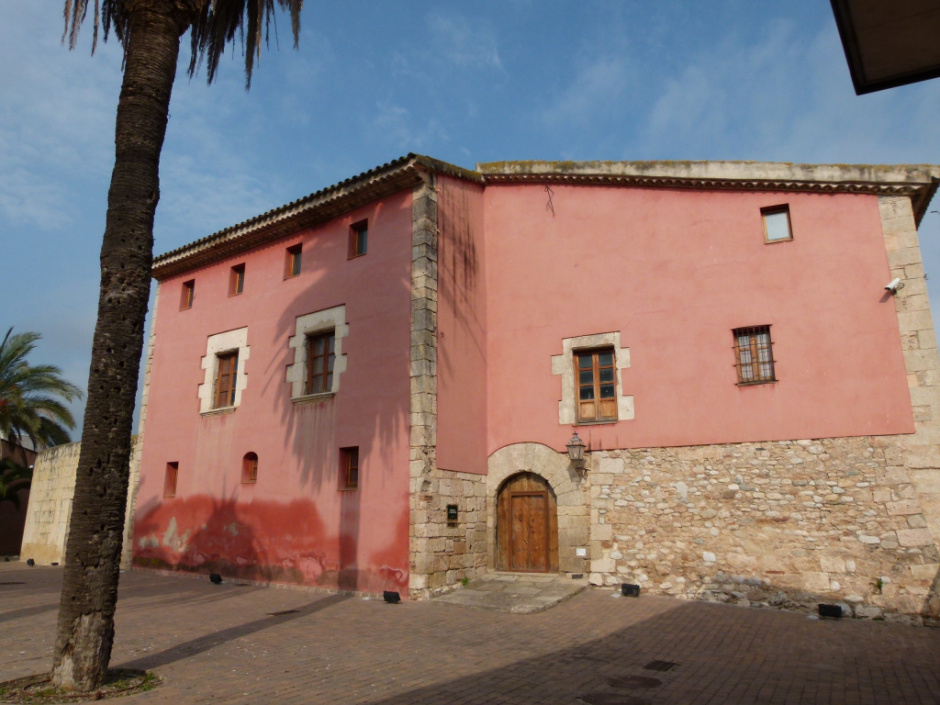
In a rural corner next to the Anoia River, the farmhouse that presides over the current Caves Marquès de Monistrol —today Marquès de la Concordia— synthesizes centuries of evolution: of medieval monastic origin, baroque extensions of the 18th century, romantic reforms of the 19th century and a contemporary intervention by L&M Arquitectos (2001-2006) that has integrated the activity in tourism without erasing the historical footprint.
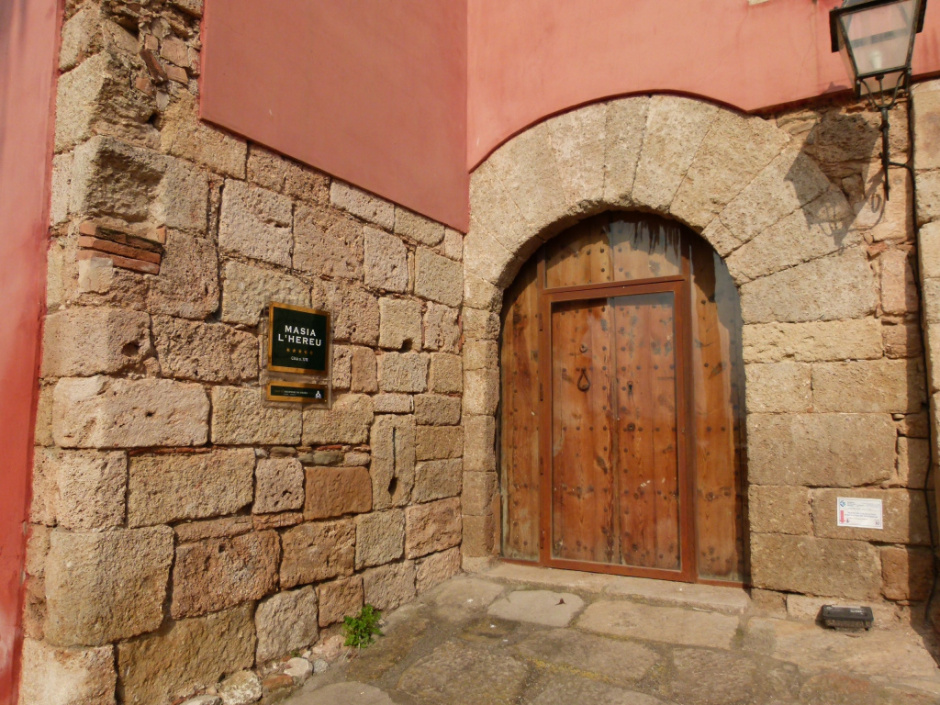
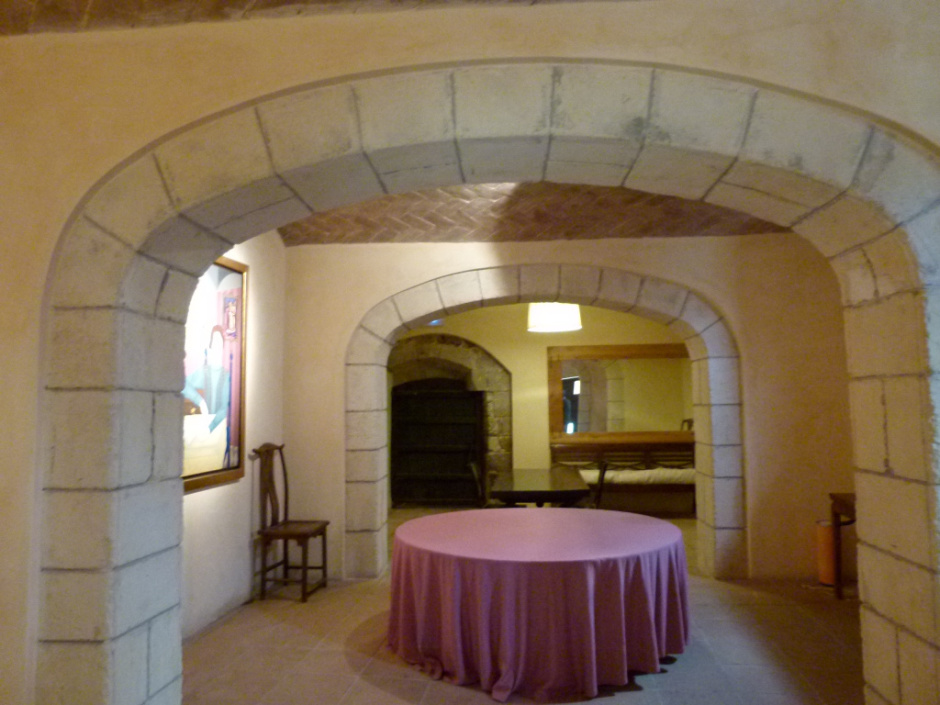
The complex consists of two semi-detached bodies with a roof on two sides and an exposed stone wall. The southern body shows an elegant domed portal with a semicircular arch and symmetrical windows framed by well-spaced tiles; the northern body, slightly recessed, reveals irregular stone walls that reveal different construction phases. Inside, stone portals and flat brick vaults coexist with modern structures that connect the farmhouse with the warehouses of the cellar.
The association with cava began in 1882, when the Marquès de Monistrol brand — a noble title created in 1795 for the Dusay family — founded its cavas taking advantage of the natural galleries under the farmhouse. The property passed to the Escrivà de Romaní by marriage and, already in the 21st century, the company opted for wine tourism: the latest renovation has opened tasting rooms, a shop and museum spaces that explain the elaboration process.
Despite the modernization, the farmhouse retains heritage elements such as the old domestic chapel, diaphragm arches and hydraulic pavements. Protected as a BPU (tab 64) and in good condition, it is privately owned but offers guided tours prior to reservation that combine history, architecture and tasting.
The farmhouse is also the starting point for walking routes between vineyards to the Romanesque hermitage of Sant Benet, reinforcing the connection between architectural heritage and wine-growing landscape.


 CAT
CAT ESP
ESP FRA
FRA POR
POR ITA
ITA ALE
ALE NLD
NLD ZH
ZH JA
JA