We use our own and third-party cookies for analytical and technical purposes, processing data necessary to create profiles based on your browsing habits. You can find more information and configure your preferences in 'Cookie Settings'.
 Back
Back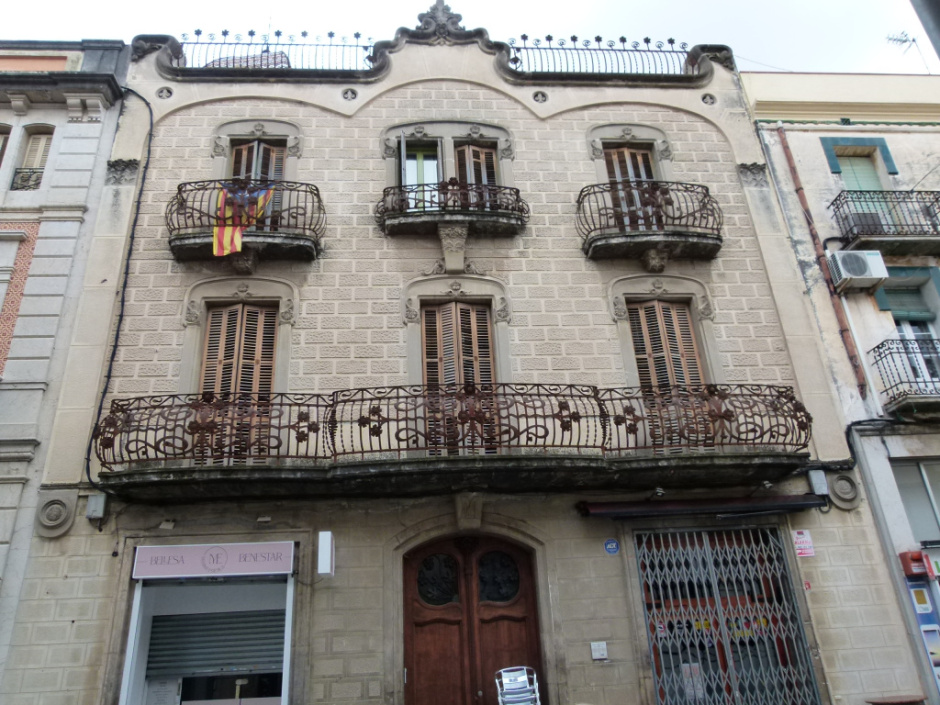
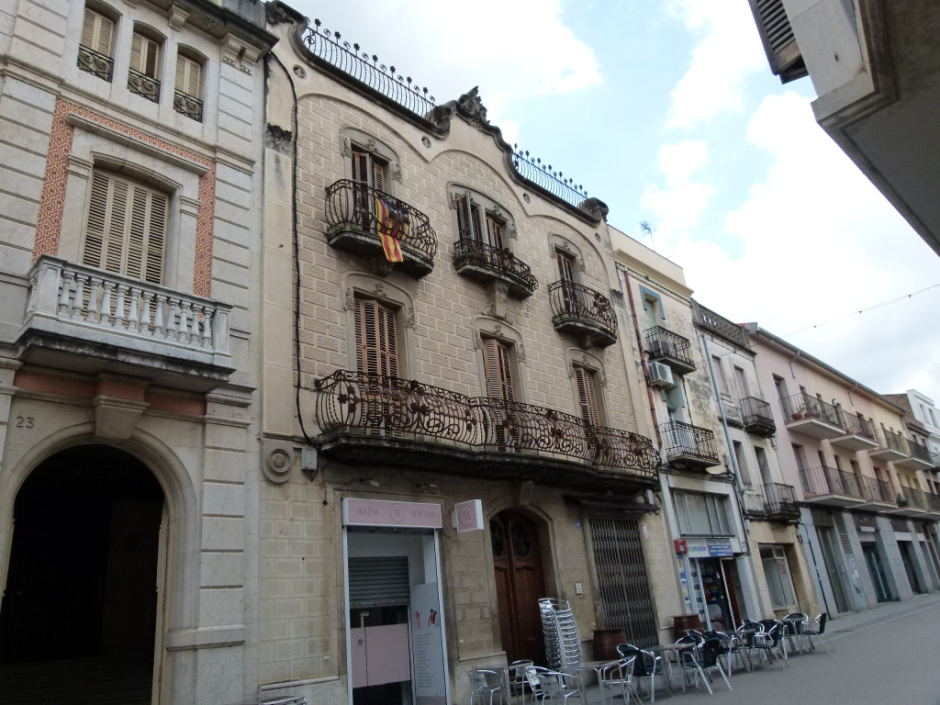
Located in the heart of Carrer del Raval, Casa Lluís Mestres is undoubtedly one of the most refined pieces of Sadurninian modernism. The house was conceived between 1909 and 1912 taking advantage of the structure of a previous house, at a time when the town was reviving economically after the dramatic episode of phylloxera. The owner, the wine merchant and entrepreneur Lluís Mestres i Domènech, commissioned the project to the Penedesian architect Santiago Güell i Grau, then a municipal architect.
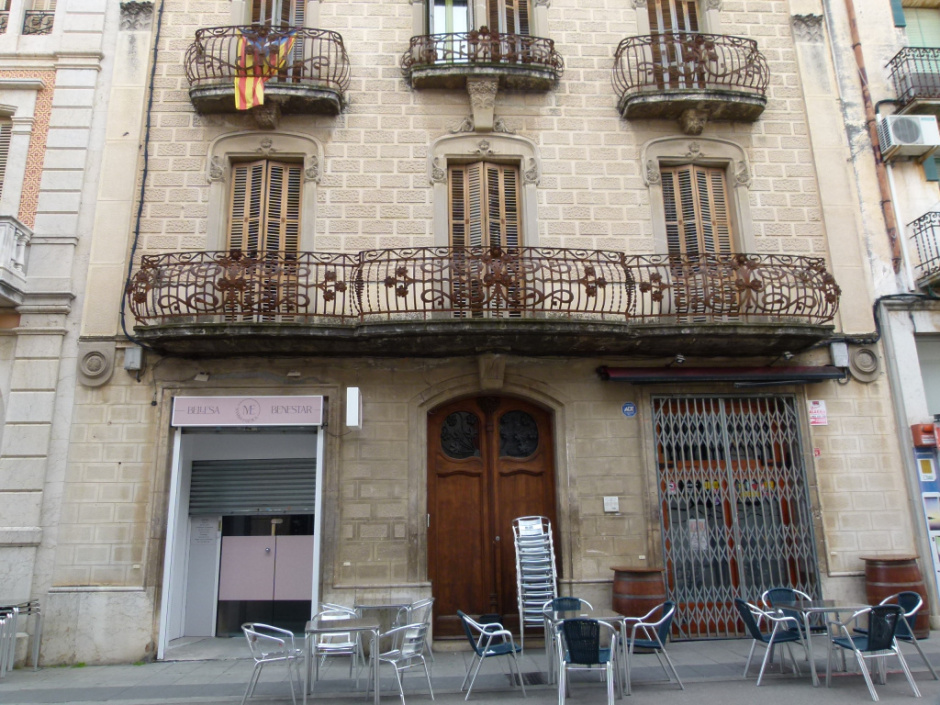
The result is a three-storey building with a ground floor, two floors and a roof, which plays with symmetry and with a gradation of opening sizes that accentuates the slenderness. The facade is completely stucco with a sgraffito that imitates the padded tile: more bushy at the pedestrian level, rougher and more decorative on the upper floors. On the street, three portals give life to the ground floor: the central one, with a lowered arch and rich floral carpentry, leads to the houses; the sides, with a flat border, originally housed the commercial premises linked to the family. Above the door there is a bracket with the initials “L M”, personal testimony of the promoter.
The sinuous and floral language typical of modernism emerges in every detail: a sliding balcony and balconies with stone slabs, wrought iron railings with vegetable motifs, lowered moldings over the openings and a wavy crown that acts as a festive capcer. Between the floors, a strip of tiles stands out, which acts as a “second skin” and visually binds all the utensils. The roof, protected by a curved iron railing, hides the back garden, connected by a gallery supported by iron columns reminiscent of modernist greenhouses.
The historical context of the construction is significant: once the wine crisis was over, Sant Sadurní wanted to project an image of progress and good taste. Güell, trained at the ETSAB in 1892, was able to interpret eclecticism, historicism and modernism, and in the Master House he displayed his most organic facet, without renouncing the symmetrical order inherited from classicism.
The weather has been kind to him. Declared a Cultural Asset of Local Interest (BCIL 1683-I) and collected in the IPAC under number 2866, the house is preserved in good condition and maintains residential-productive use, still privately owned. The latest municipal ordinances (POUM 2010, file 10) have ensured its architectural preservation.
Among the unique elements are the original carpentry, the ironwork of railings and gratings, the garden gallery and the delicate upper eaves. The soft chromatic gradation of the plasters, the play of shades of the moldings and the constant presence of floral motifs turn the facade into a true catalogue of applied arts. Walking through the Raval without looking up at the letters “L M” would be to miss the opportunity to greet one of the postcards most loved by the Sadurninans.


 CAT
CAT ESP
ESP FRA
FRA POR
POR ITA
ITA ALE
ALE NLD
NLD ZH
ZH JA
JA