We use our own and third-party cookies for analytical and technical purposes, processing data necessary to create profiles based on your browsing habits. You can find more information and configure your preferences in 'Cookie Settings'.
 Back
Back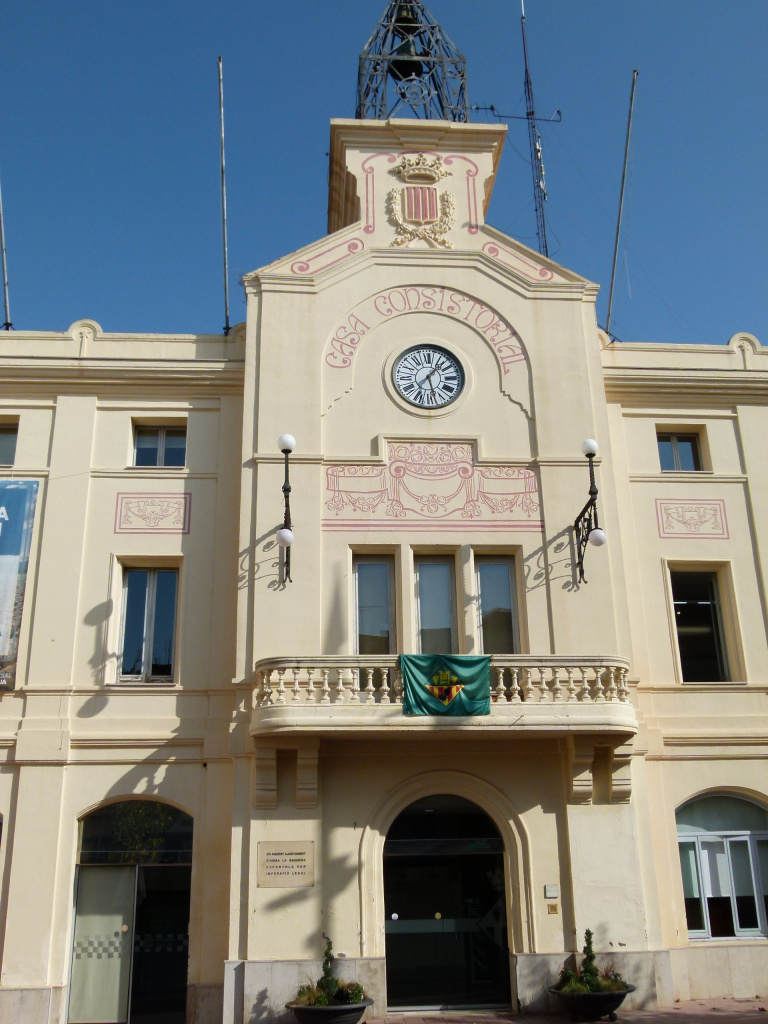
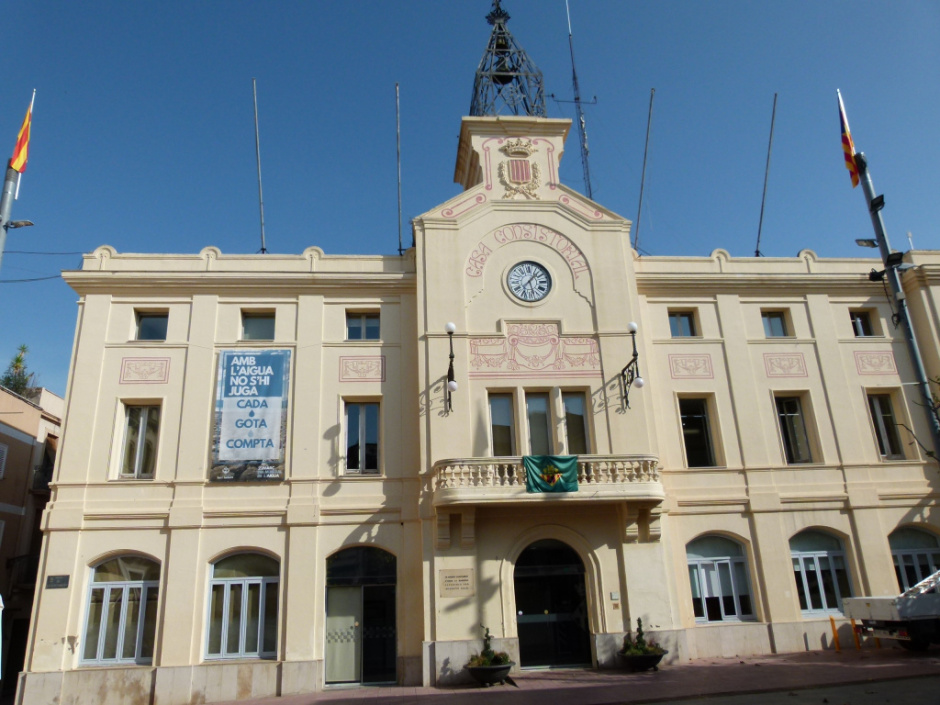
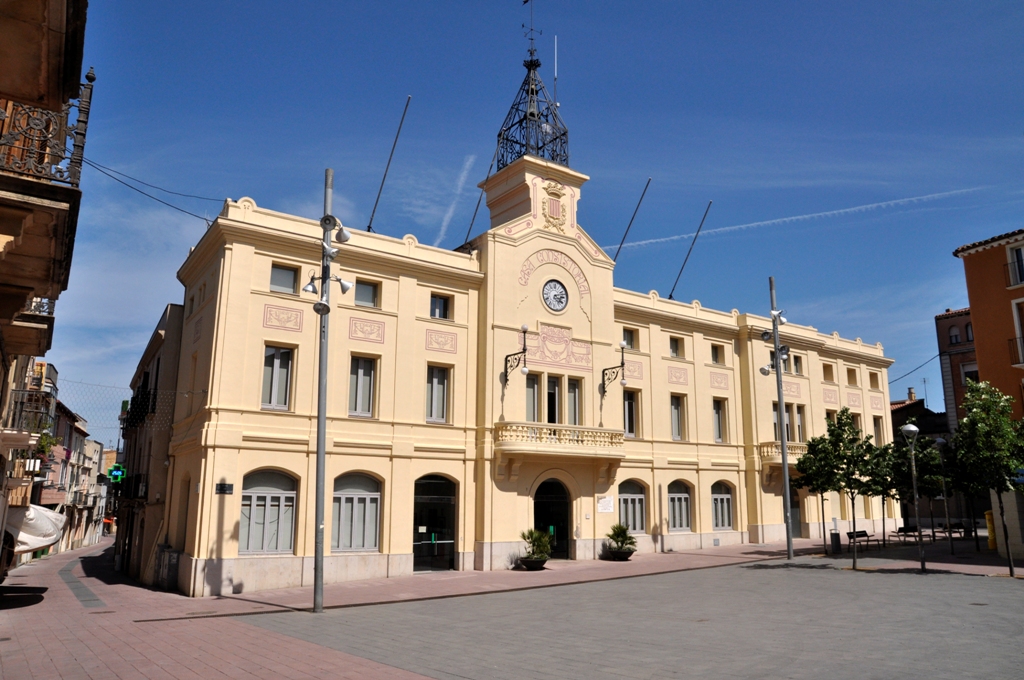
The Casa de la Vila is much more than the administrative headquarters of Sant Sadurní: it is the public facade of a community that, in the last third of the 19th century, decided to project modernity and confidence in the future. The building, begun in 1887 under the direction of the Barcelona architect Ubald Iranzo i Eiras, replaced the old House of Commons (1673), then in ruins. The project, executed between 1887 and 1900 with several extensions, displays an orderly eclecticism that is already intuited towards modernism.
It sits on a long rectangular plot that encloses an entire end of the urban island. It consists of ground floor, two floors, attic and roof, organized in five perfectly symmetrical bodies, except for the clock tower which, after the demolition of two neighboring houses in 1945, appears off-center with respect to the square. The openings, with a lowered arch on the noble floor and rectangular on the upper floors, create horizontal stripes reminiscent of classic serenity.
The tower, the neuralgic point of the composition, has a semicircular arch portal, a balustrade balcony supported by four signs and two wrought iron lanterns with geometric motifs. The second floor is crowned by the clock dial, and above it, an iron structure that guards the bells, forged in 1896 by the Sadurninian blacksmith Joan Forns. The bell tower had to be raised an additional 25 cm by the indication of Iranzo.
A real tapestry of floral sgraffito and curtains runs along the strip between the first and second floors, and the tower reads “Town Hall” and the municipal coat of arms. The interior, despite having been adapted to current administrative needs, retains the monumental scale (begun in 1891) and the Saló de Sessions, Iranzo's first intervention.
Throughout the 20th century the building underwent occasional reforms: the decoration of the facade was added after 1905; in 1945, to balance the new perspective of the square, a balcony with balustrade was built in the fourth body. Despite the changes, the Villa House retains the original dignity and is today BCIL 1663-I (POUM 2010, sheet 12) and IPAC 2847.
The Town Hall Square, which the building presides over, continues to be the scene of plenaries, major parties and large toasts with cava. To enter it is to enter the collective memory of a people that beats to the rhythm of its bells.


 CAT
CAT ESP
ESP FRA
FRA POR
POR ITA
ITA ALE
ALE NLD
NLD ZH
ZH JA
JA