We use our own and third-party cookies for analytical and technical purposes, processing data necessary to create profiles based on your browsing habits. You can find more information and configure your preferences in 'Cookie Settings'.
 Back
Back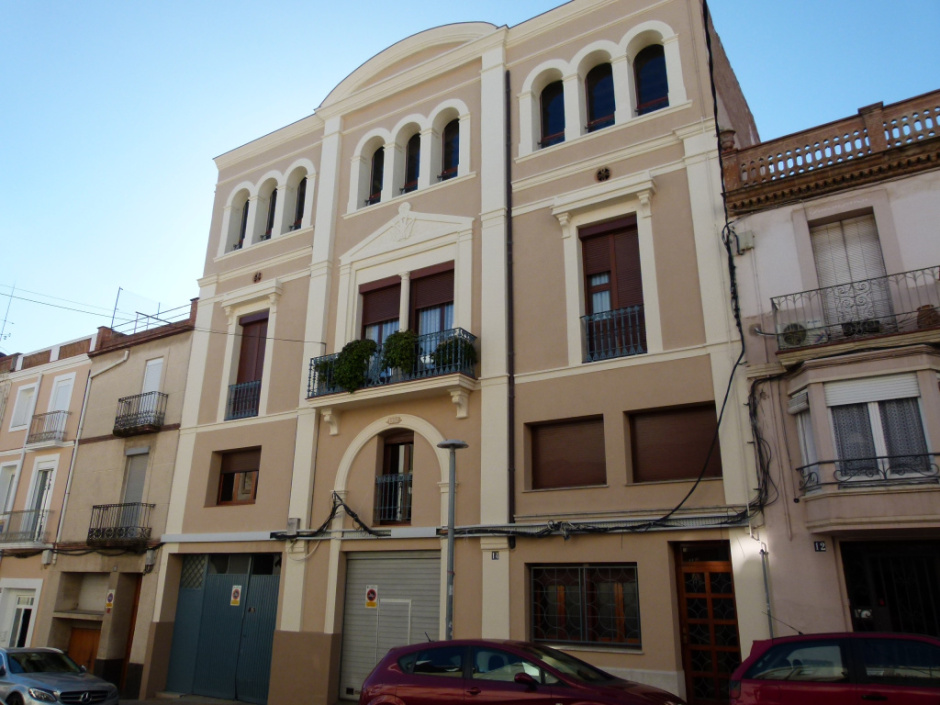

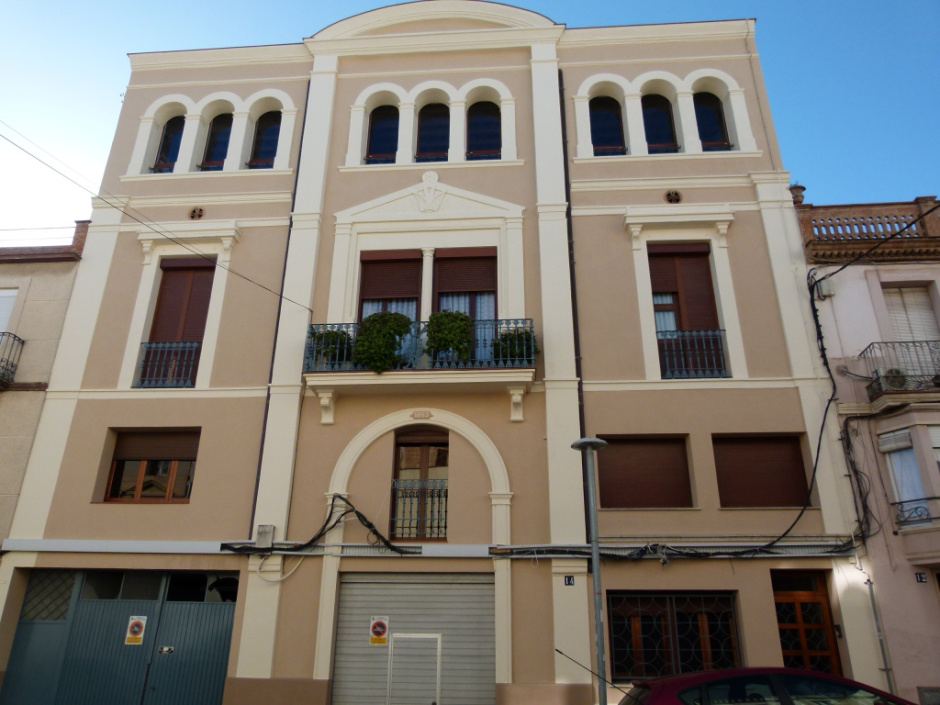
Popularly known as Cal Notari, Casa Esclasans has been building its eclectic façade on Diputació Street since 1883, engraved on the large semicircular portal that still presides over the ground floor. Initially conceived as a ground floor and first floor building by the master builder Ubald Iranzo, it was extended in 1902 by Eugeni Campllonch with a second floor that respected the volumetric hierarchy: the central crugia remains slightly higher and culminates in a semicircular arch.
The facade, organized in three axes, plays with the classical symmetry and the variation of the openings. On the first floor, a balcony with signs overlooks the central body while the side balconies, trellised, retain cast-iron railings. The second floor exhibits semicircular arch triphores framed by stucco pillars imitating stone, topped by classically inspired imposts and notches. On the ground floor, subsequent renovations have compartmentalized the original double-height space with less integrated contemporary openings.
The interior retains the traditional layout of a Penedès affluent house, although successive renovations have adapted spaces for modern residential uses. Despite being privately owned, the building — protected as a BPU (sheet 50) — forms part of the urban landscape that gives character to the initial section of the street, a testament to the urban expansion linked to the arrival of the railway and the good time of the wine trade at the end of the 19th century.
Architecturally it is a didactic piece to understand local eclecticism: classical capitals, neo-Renaissance moldings and modernist reminiscences coexist in a harmonious ensemble that has survived thanks to the careful maintenance of the private owners.
Today the estate is still intended for housing and is not visitable, but its facade, recently cleaned, offers a splendid image to the curious pedestrian who walks through the center.


 CAT
CAT ESP
ESP FRA
FRA POR
POR ITA
ITA ALE
ALE NLD
NLD ZH
ZH JA
JA