We use our own and third-party cookies for analytical and technical purposes, processing data necessary to create profiles based on your browsing habits. You can find more information and configure your preferences in 'Cookie Settings'.
 Back
Back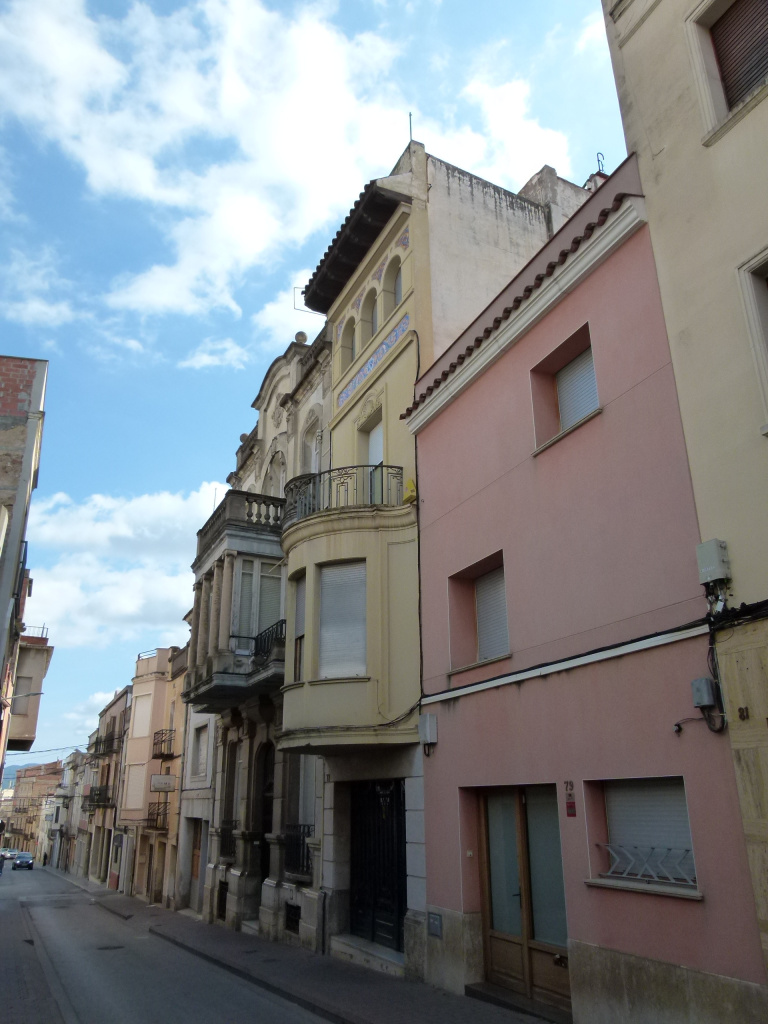
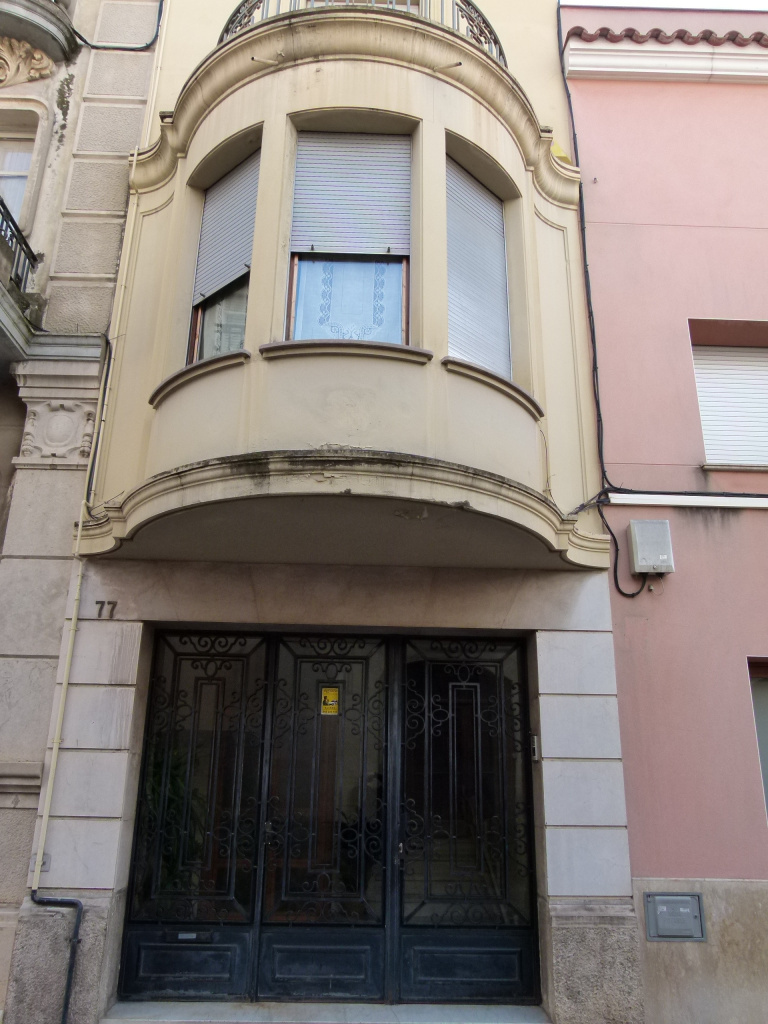
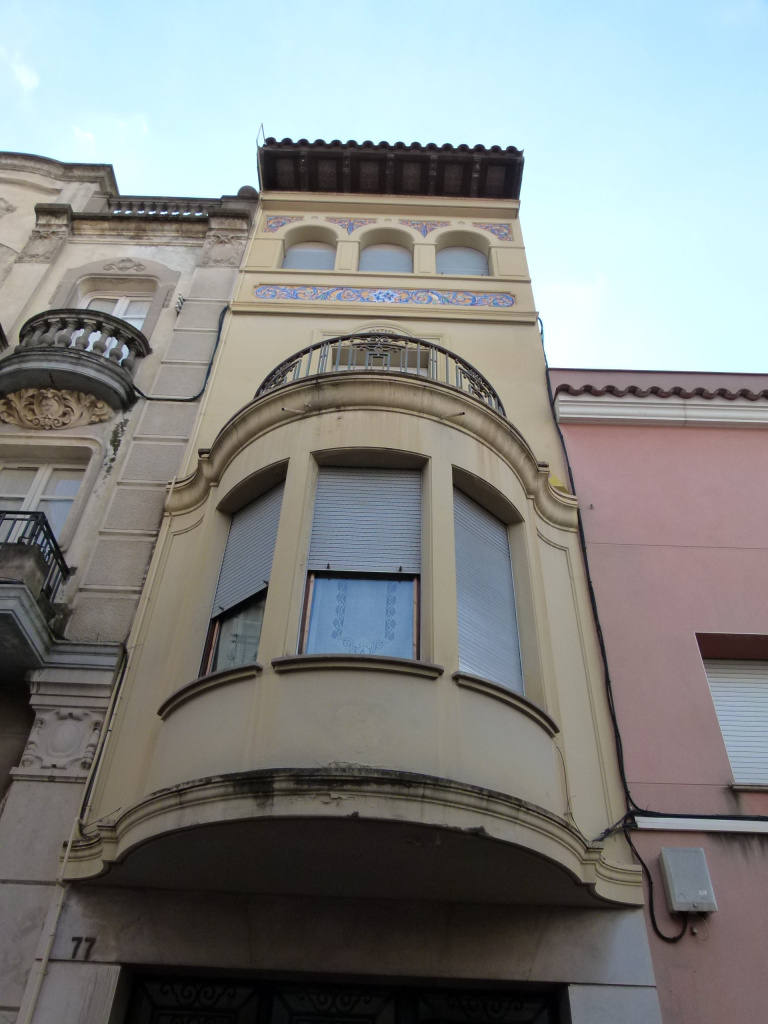
Between 1926 and 1929 the Casa Nadal was built, a building that combines the sobriety of the Noucentisme with a ceramic fantasy point that takes off Carrer Sant Antoni. The building, with ground floor, two floors, attic and roof, stands out for the semicircular grandstand on the first floor, which, as if it were a boat bow, advances over the street and opens onto an upper balcony with wrought iron railing.
The ground floor is characterized by the large trellised portal and the extensive use of decorative tiles that give texture to the tableware. On the second floor, the moldings are curved to represent a monumental shell under the watershed, surrounded by floral garlands.
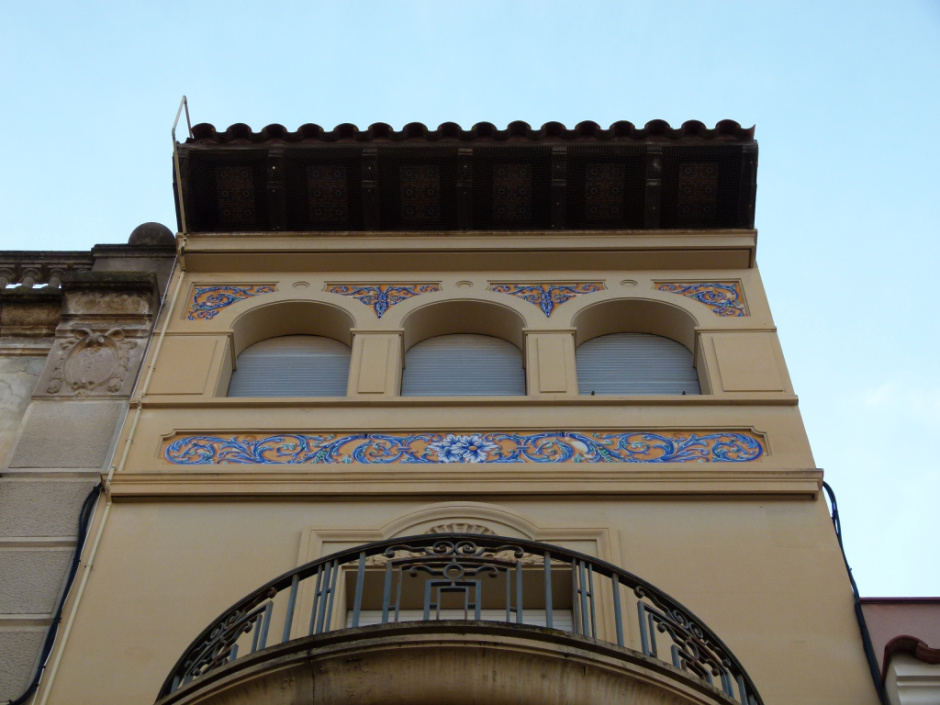
Above this level, a moulded cornice gives way to a frieze of polychrome ceramic tiles—blue, white and orange—with vegetal motifs. The same ceramic language reappears in the three semicircular arch windows of the attic, framed by false pilasters. The crowning is solved with a false barbican of wooden beams also decorated with tiles, which gives a very particular silhouette to the building.
Although the original author's project has not reached us, the architecture speaks to us of a period of wine expansion and economic boom in which the Nadal family wanted to leave a mark. Protected as BPU (POUM 2010, file 70) and coded with IPAC 2863, the house maintains residential use.
Neighbors say that the tribune was, for decades, the “privileged viewpoint” to follow the processions of the Festa Major. Over time, the building has undergone few alterations, maintaining the original ceramics that, at dusk, reflect warm tones reminiscent of the wines of the region.


 CAT
CAT ESP
ESP FRA
FRA POR
POR ITA
ITA ALE
ALE NLD
NLD ZH
ZH JA
JA