We use our own and third-party cookies for analytical and technical purposes, processing data necessary to create profiles based on your browsing habits. You can find more information and configure your preferences in 'Cookie Settings'.
 Back
Back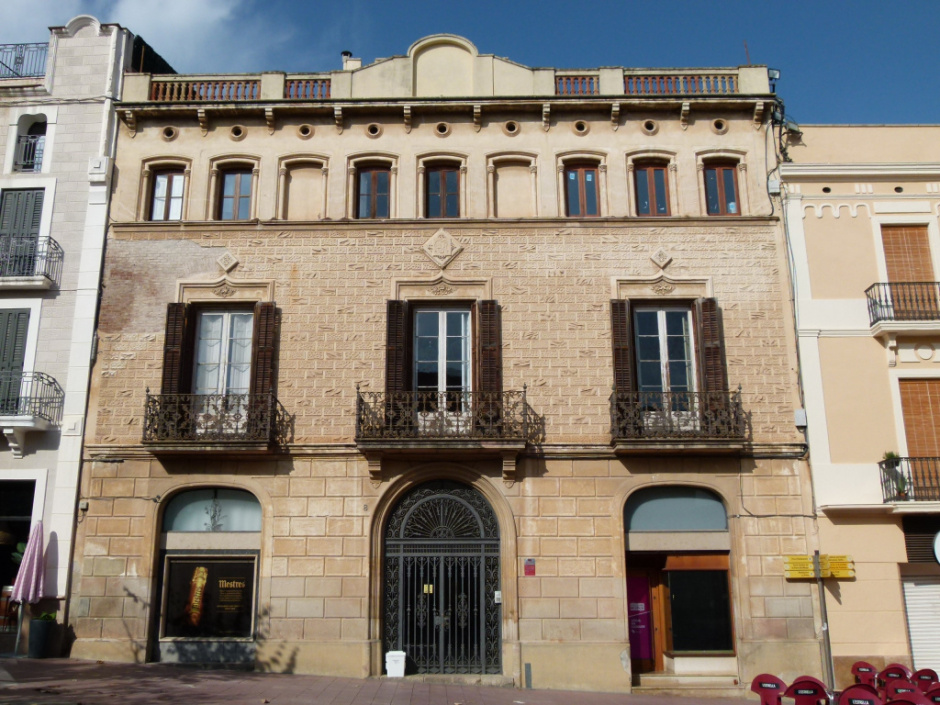
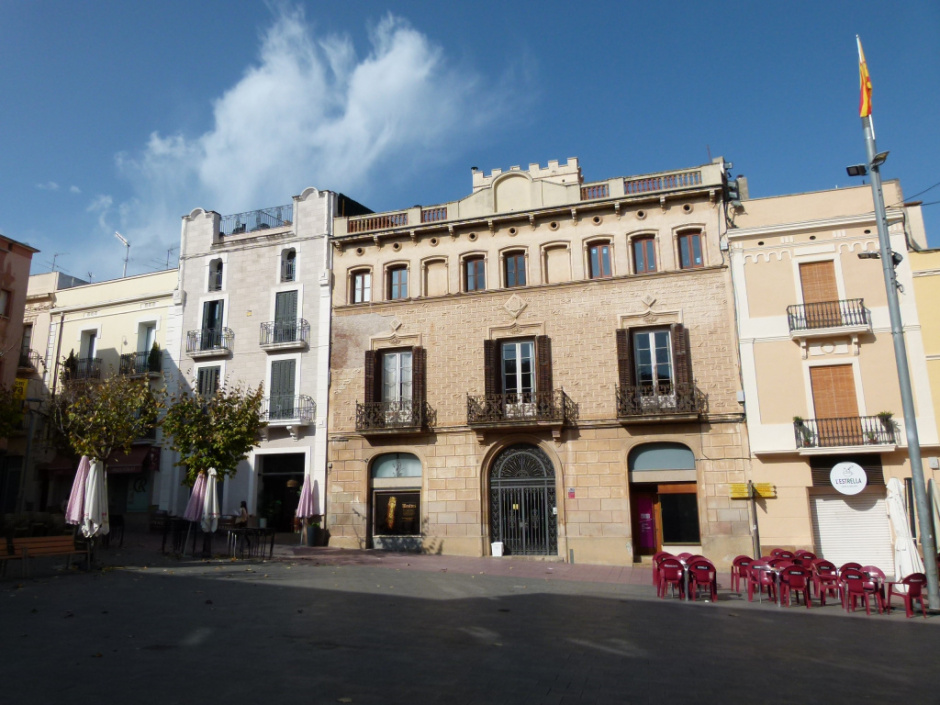
Dominating the south façade of the Town Hall Square, the Casa Josep Mestres — the work of the master builder Josep Déu Busquets in 1883 — is a magnificent exercise in historicizing eclecticism reminiscent of Renaissance urban palaces. It consists of ground floor, two floors, roof with terracotta balustrade and a watchtower with merlets that marks the silhouette of the building.
On the ground floor, on a smooth plinth, the main semicircular arch portal opens with rich archivolts and wrought iron grating, flanked by a side portal and a carpanel-arch window. The padded tiles, decreasing in size with height, and the set of plasters with diagonal reliefs on the first floor give depth to the wall.
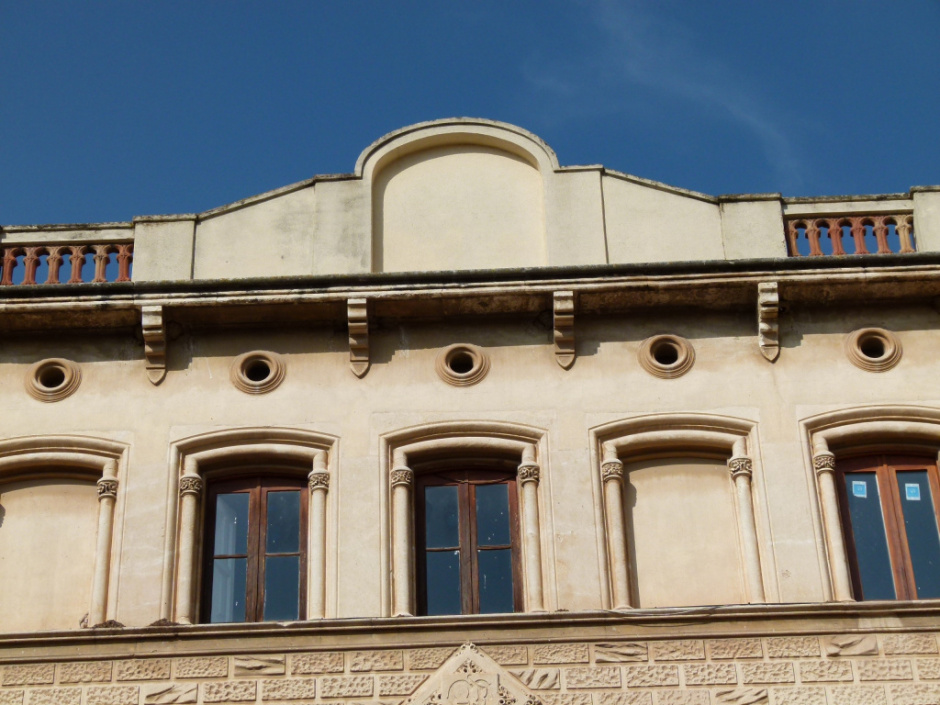
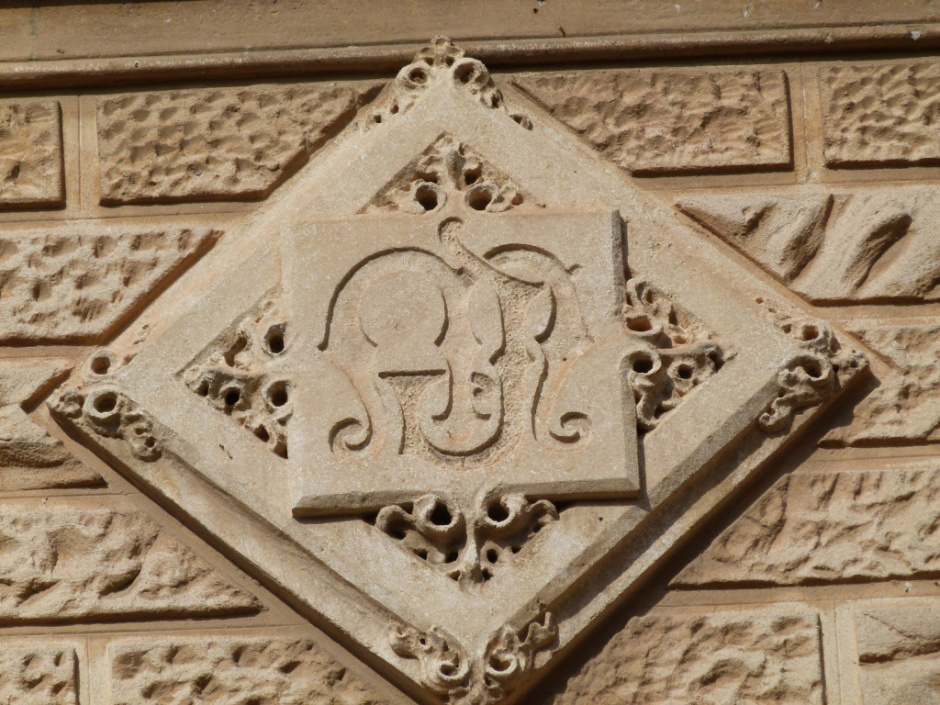
The noble floor offers three balconies of highly worked wrought iron; on the lintels, floral splashes and caironate ceramics with geometric motifs. The initials “J M” stand out in the center. The second floor forms a spectacular gallery of nine carpanel arches with columns and decorated ox eyes, evoking the Catalan civil Gothic aesthetic.
The cornice with signs and the upper balustrade enclose a composition topped by the capcer designed to house a sundial that was never placed. The rectangular tower, with merlet profiles, gives the property an air of an urban castle and served to ventilate the family cellars that extend towards Carrer Sant Pere.
It was commissioned by Rosa Mas, widow of Antoni Mestres Mir; her son, Josep Mestres, was a prominent figure in local politics and a promoter of the cava industry. Today the building, protected as BCIL (tab 24) and privately owned, maintains mixed residential-productive use and continues to be a point of visual and historical attraction of the square.


 CAT
CAT ESP
ESP FRA
FRA POR
POR ITA
ITA ALE
ALE NLD
NLD ZH
ZH JA
JA