We use our own and third-party cookies for analytical and technical purposes, processing data necessary to create profiles based on your browsing habits. You can find more information and configure your preferences in 'Cookie Settings'.
 Back
Back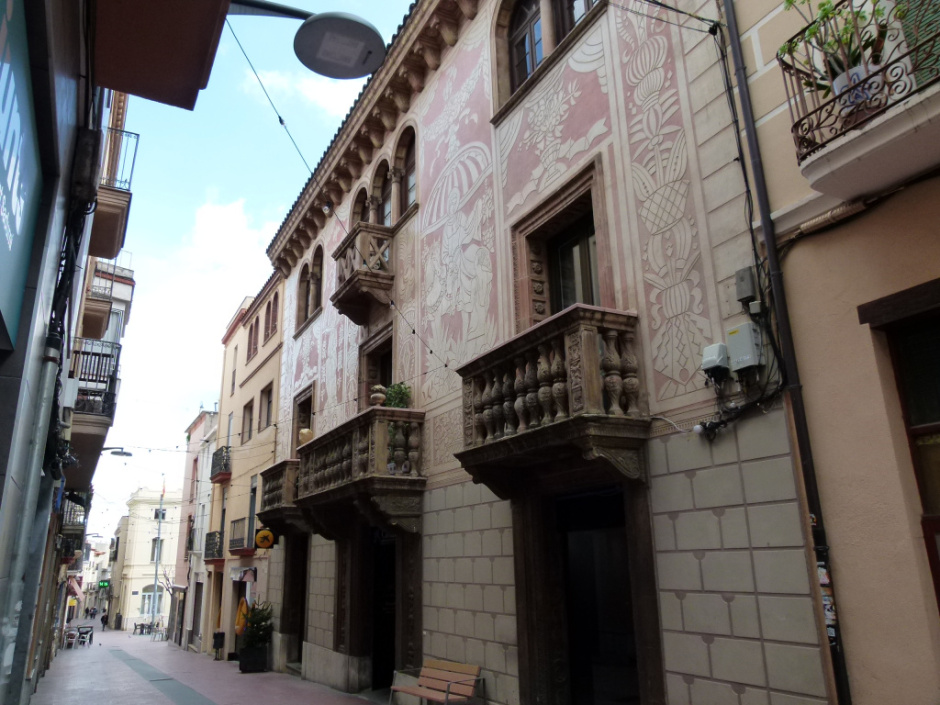
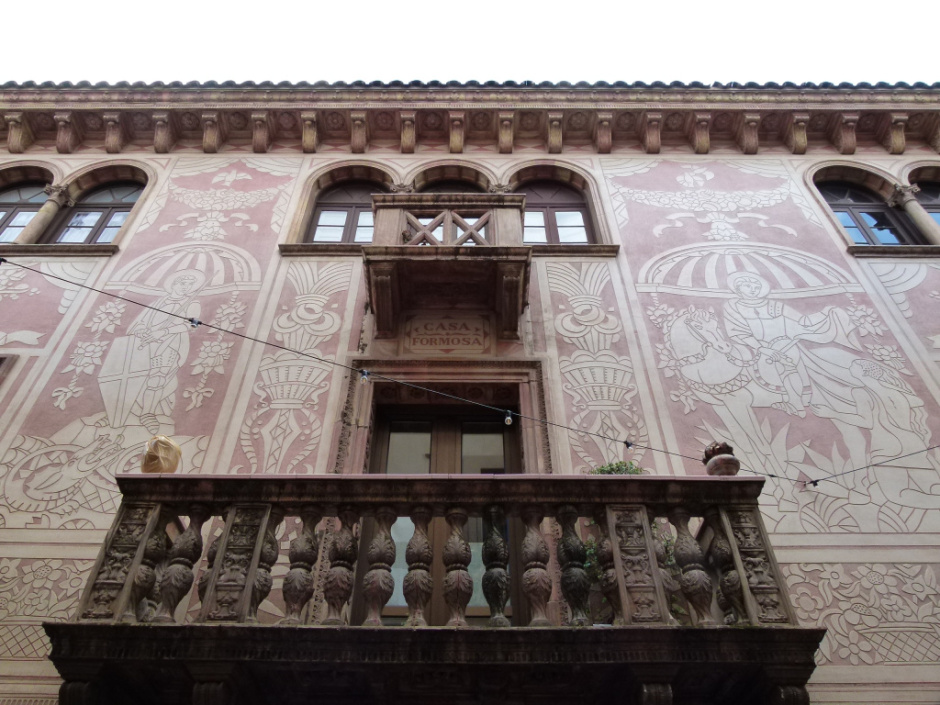
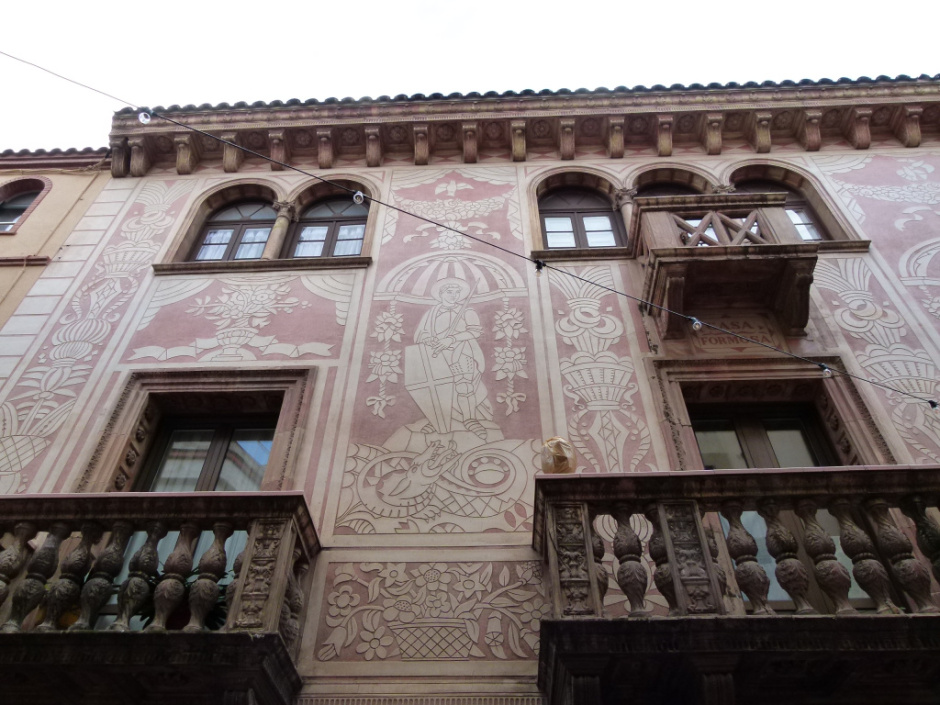
Between the narrow streets of the historic center stands the stately Casa Formosa, renovated in 1928 by the young Noucentista architect Francesc Folguera. The project, commissioned by Josefa Formosa, transformed a pre-existing building from 1881 by adding a third crugia, raising the roof and giving it a classicist façade full of sculptural details and sgraffito.
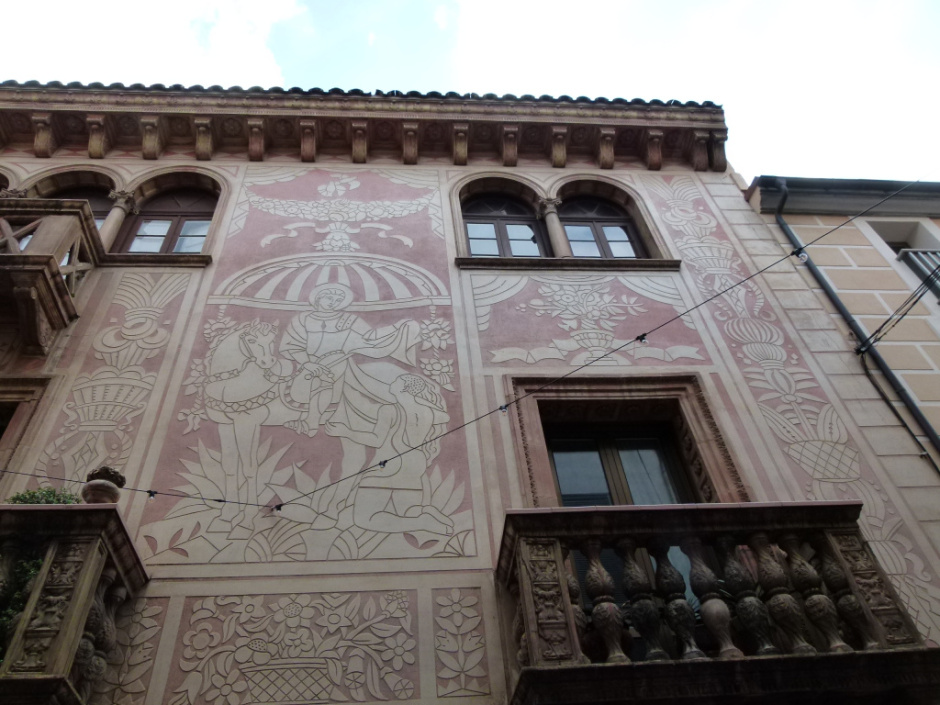
The ground floor, treated with sgraffito imitating quilted stones, features three portals framed with lintels and richly moulded stone mountings. Above these, sturdy brackets support the first-floor balconies with terracotta balustrades and floral moldings. The second floor shows windows with medieval inspiration and, in the center, a triple opening that accesses a small balcony where we read “Casa Formosa”.
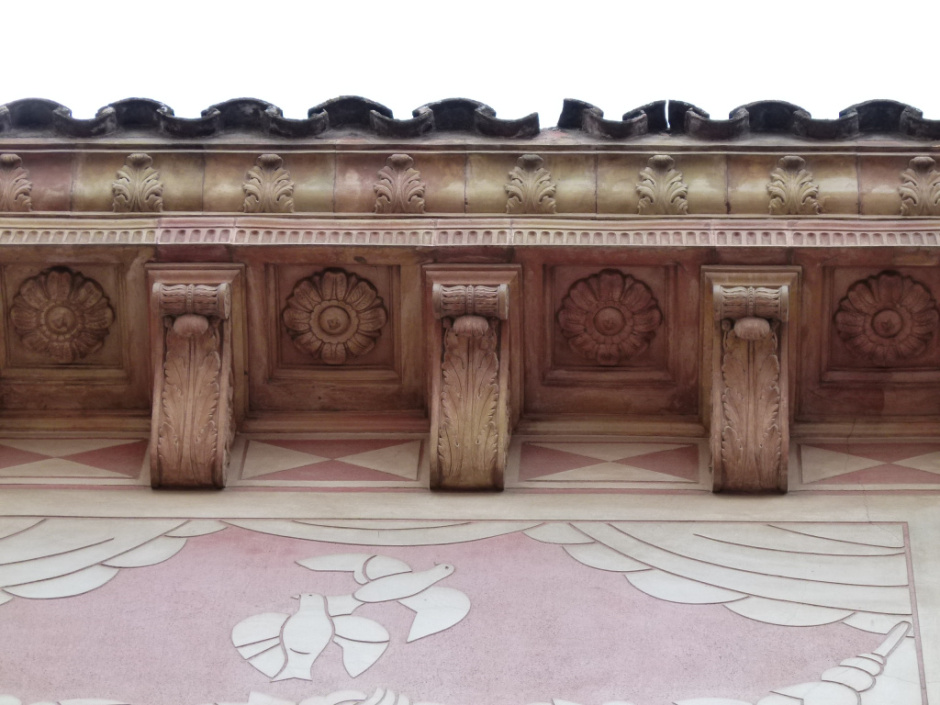
The Noucentista sgraffito covers the blind locks of the floors: geometric motifs, plant ornamentation and the figures of Sant Jordi and Sant Martí de Tours, iconographic contribution later to the initial project of Folguera. The final eaves — with brackets and chiseled stone panels — accentuates the horizontality and closes the composition with elegance.
Inside, traditionally distributed in three bodies, the main staircase preserves wooden handrails and hydraulic mosaic. Some ceilings show plaster moldings characteristic of the 1920s. All this reflects the early period of Folguera, when he combined Mediterranean classicism with medieval touches before embracing rationalism.
Listed as BCIL (sheet 3), the house is now privately owned and houses offices linked to the winemaking activity. It is not visitable, but its facade, impeccably restored, remains one of the most photographed images of the old town.


 CAT
CAT ESP
ESP FRA
FRA POR
POR ITA
ITA ALE
ALE NLD
NLD ZH
ZH JA
JA