We use our own and third-party cookies for analytical and technical purposes, processing data necessary to create profiles based on your browsing habits. You can find more information and configure your preferences in 'Cookie Settings'.
 Back
Back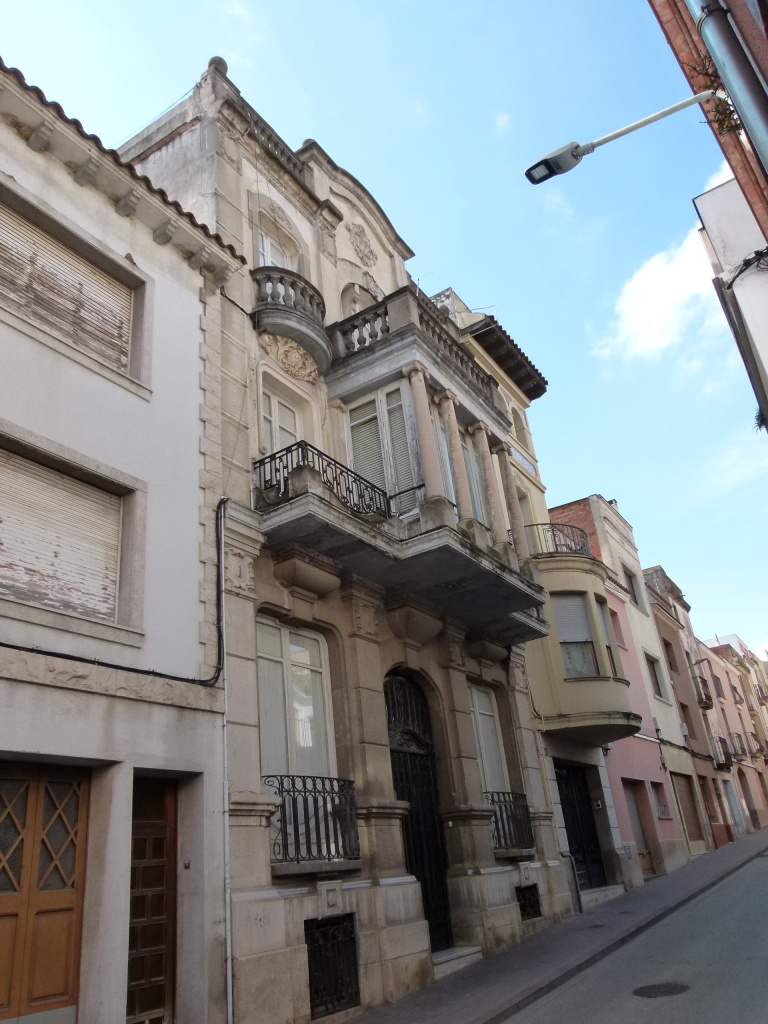
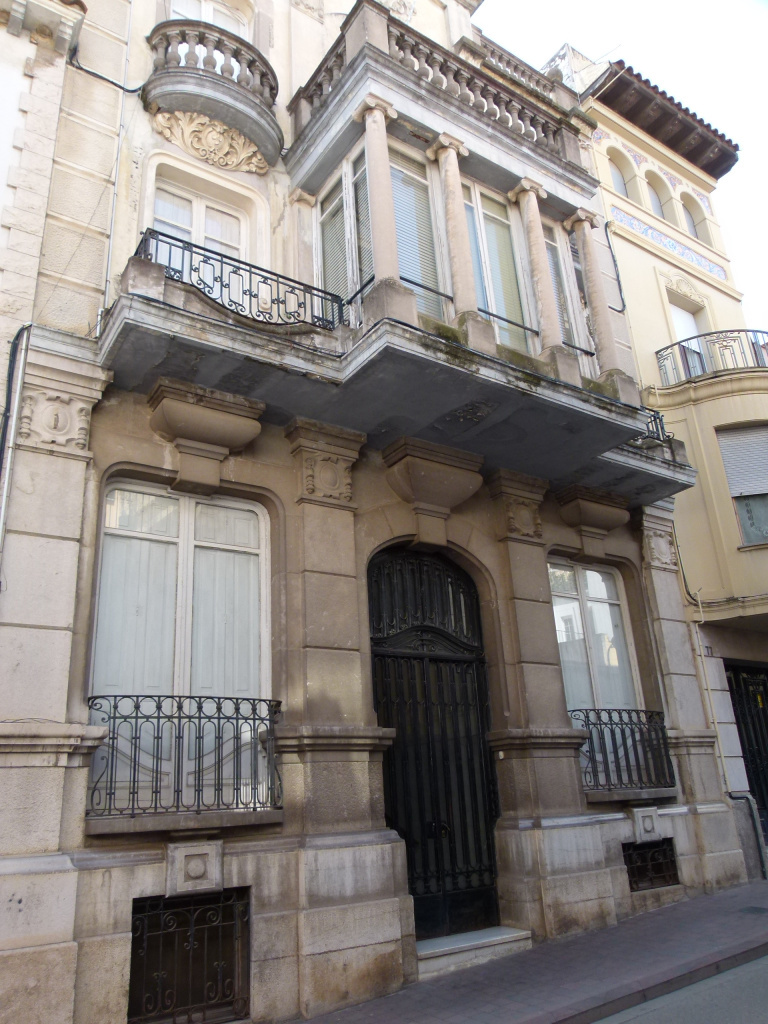
On the upper section of Sant Antoni Street, Casa Bagués —also known as Casa Silvestre or Casa Pere Raventós— surprises with the classical elegance with which Josep Ros i Ros, architect graduated in 1911, combined the modernist language and the most severe Noucentista. Dating from 1925, the work is declared without complexes on the facade: at the top, a molding proclaims the year of completion while a small oval temple crowns the building and serves as a privileged viewpoint over the villa.
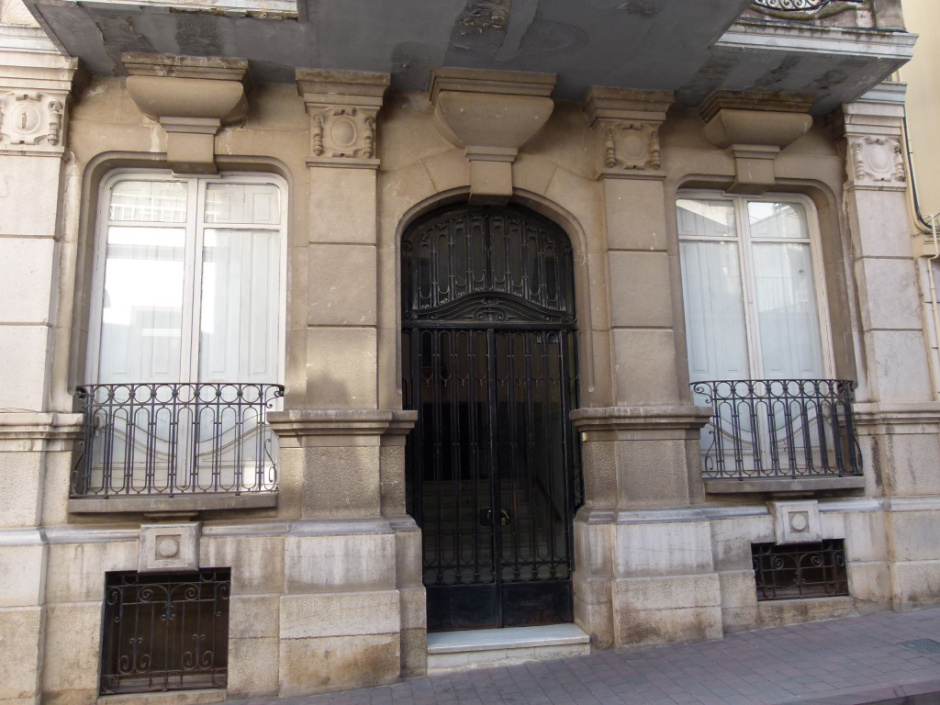
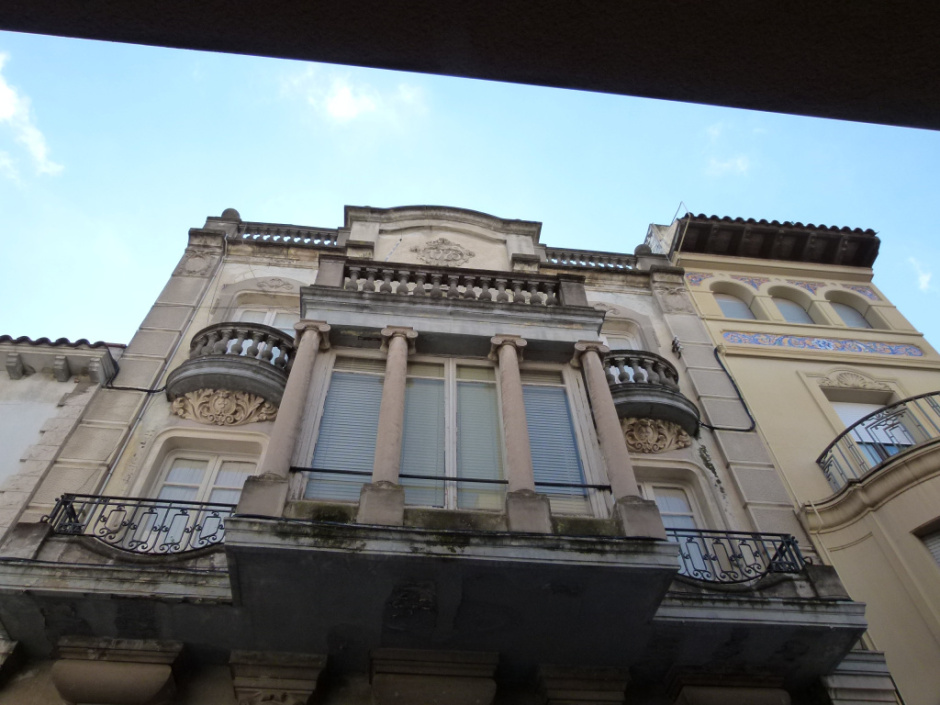
The building, between mezzanines, has a semi-basement, mezzanine, two floors and roof. The main portal, with a scarcer arch and simulated stones, is flanked by two false pillars that, together with decorated brackets, support the tribune of the first floor, an element almost unique to Sant Sadurní. This tribune, with four Doric columns and balustrade, recalls the Renaissance temples and gives way to two side balconies.
On the second floor, the balconies adopt a semicircular shape, with balustrade and floral moldings under the lossana. The openings feature classically inspired plant decor. The façade culminates with a frieze, cornice and undulating headboard that gives way to the unique oval pavilion: eight light columns support a polychrome ceramic dome that shines in the Penedesian sun. As described by Joan Rosselló (1978), the interior gathered plaster works by the sculptor Casanovas, glazed ceramic shutters, cabinetmaking pieces and classical mosaics, a repertoire of applied arts today partly disappeared but still present in mouldings and plinths.
Ros i Ros, municipal architect between 1932 and 1944, designed a building that moves from eclecticism to Noucentista restraint without renouncing the modernist theatrical gesture of the tribune and the upper temple. Protected as an Asset of Urban Interest (POUM 2010, sheet 69) and inventoried with IPAC code 2851, the property remains a private residence and remains in good condition thanks to the quality of the original materials and timely maintenance.
Casa Bagués is thus a magnificent mirror of the 1920s in the capital of cava: moderate ostentation, classic guided tours and a certain festive air reminiscent of the tasting rooms that then emerged in the town. When the neighbors pass by, they still feel the echo of those years of expansion and the sweet aroma of the glazed ceramics of the small roof temple, which illuminates summer nights like an antique lantern.


 CAT
CAT ESP
ESP FRA
FRA POR
POR ITA
ITA ALE
ALE NLD
NLD ZH
ZH JA
JA