
We use our own and third-party cookies for analytical and technical purposes, processing data necessary to create profiles based on your browsing habits. You can find more information and configure your preferences in 'Cookie Settings'.
 Back
Back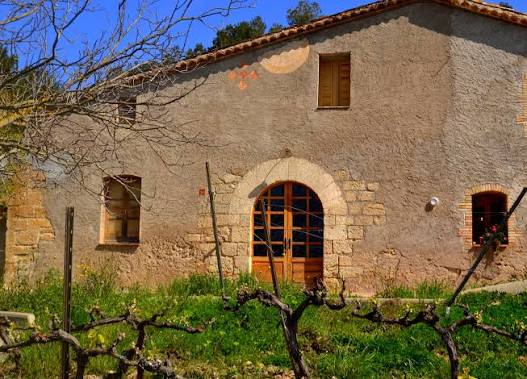
In the middle of oak trees and beams, to the north of the municipality, we find Can Llopart de les Alzines, a peculiar complex because it brings together two houses of very different chronology and architectural language but united by elegant lowered arches of brick laid flat. The oldest building, documented as early as 1499, responds to the evolved medieval farmhouse model: rectangular plan, ground floor and first floor, covered with a gable roof with an offset fairing and a rather irregular facade. The semicircular arched doorway, the well-carved stones at the corners and the windows lowered with sardinel bricks evoke centuries of agricultural work.
Unique details enrich this wing: two sundials —one, partially trimmed by an old roof reduction; the other, dated 1828— and mysterious ceramic tiles with red lattices that oral tradition links to rituals of protection of the farmhouse. The other house, built in 1864, has an almost square floor plan, symmetrical facade with ceramic plinth, lowered portal flanked by two windows and three elegant balconies on the first floor with wrought iron railings. The date is inscribed on the grate of a side window, a reminder of family pride.
The outbuildings are connected by porches open to the era and old corrals, modeling an outdoor space where you can still see marks of carts and presses. The farmhouse underwent works in 1773 - a pine forest is documented and a dilapidated apartment is lowered - and has been the subject of successive private restorations that have maintained, however, the traditional physiognomy. The double typology —popular Gothic and rural romanticism—makes Can Llopart a small manual of vernacular architecture from Penedès.
Despite its value, it does not have specific patrimonial protection (IPAC 33126) nor is it visitable, since it remains a family residence. The contemplation from the paths of the Alzinar, with the clock touching the setting sun, offers walkers an immobile picture of five centuries of peasant history, where stone, ceramics and forging tell the pride of a lineage linked to the land and wine.


 CAT
CAT ESP
ESP FRA
FRA POR
POR ITA
ITA ALE
ALE NLD
NLD ZH
ZH JA
JA
