We use our own and third-party cookies for analytical and technical purposes, processing data necessary to create profiles based on your browsing habits. You can find more information and configure your preferences in 'Cookie Settings'.
 Back
Back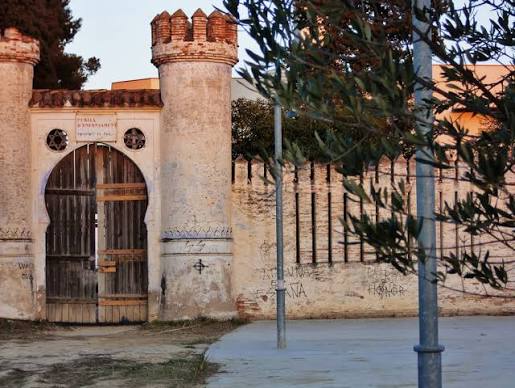
Between vineyards and pines, on the outskirts of the town, stands the enigmatic complex of Can Ferrer del Mas, an exceptional piece of Catalan eclecticism for its resolute commitment to the Neo-Moorish language. The building, built on the old farmhouse that already appears documented in 1657, was transformed at the end of the 19th century and the beginning of the 20th into an authentic orientalizing palace. Popular tradition has attributed the initiative to the adventurer and spy Domènec Badia i Leblich, the famed Ali-Bey; although the chronology does not quite fit with his biography (1766-1818), the legend continues to feed the mystery.
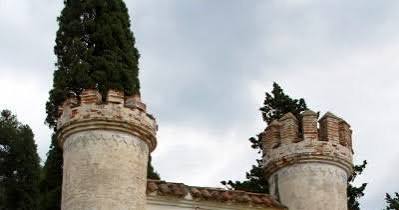
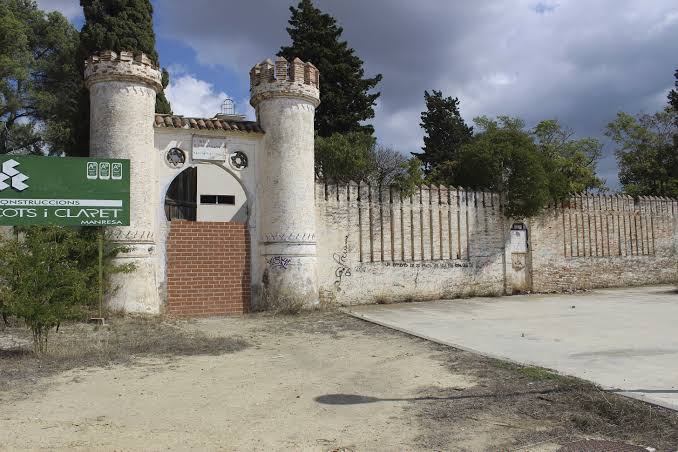
The perimeter fence - now partially collapsed - is a first advance of what we will find inside: cylindrical towers crowned with merlets flanking the two main accesses, each resolved with an ogival horseshoe arch of considerable dimensions. Once inside, the jewel is the cloister: two wings of five arches and two of six, superimposed on the ground floor and floor, all of them drawn with horseshoe arches supported on cylindrical columns. On the lower floor there are still wine vats, a reminder of a productive past as a winery.
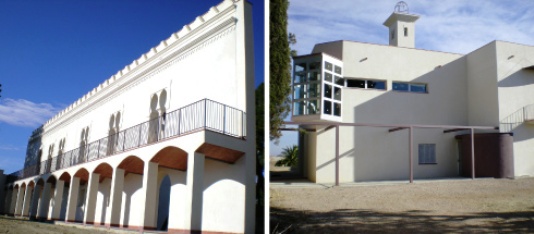
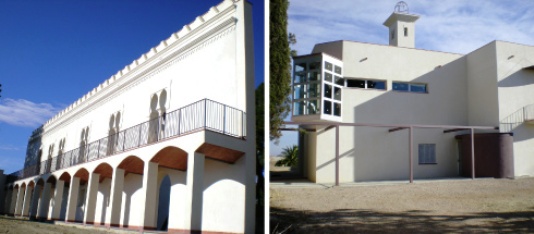
The factory is essentially made of brick, whitewashed facades and remains of plastering that notice friezes and moldings. The barbed flat brick vaults, a very local constructive solution, appear on porches and service spaces. Added to the ensemble were side porches, a chapel (dated 1925), a fountain (1924) and even a private forest that formed a picturesque setting designed for leisure and social representation.
After decades of abandonment, the City Council — the current owner — began in 2010 a first phase of rehabilitation focused on the reconstruction of the historic façade and the corner tower. Despite the intervention, many ancillary structures had to be demolished for safety reasons, so the whole is still in a fragile state, listed as BCIL 1671-I and pending further restoration phases to restore it to its splendor.
Visiting the site is not allowed, but the profile of Can Ferrer del Mas, with its merlets and horseshoe arches emerging among pine trees, continues to captivate the imagination of neighbors and visitors. More than a building, it constitutes a rare grandfather in the history of European Neo-Moorish architecture, a testament to the Orientalist fascination that permeated Catalan society at the end of the century.


 CAT
CAT ESP
ESP FRA
FRA POR
POR ITA
ITA ALE
ALE NLD
NLD ZH
ZH JA
JA