We use our own and third-party cookies for analytical and technical purposes, processing data necessary to create profiles based on your browsing habits. You can find more information and configure your preferences in 'Cookie Settings'.
 Back
Back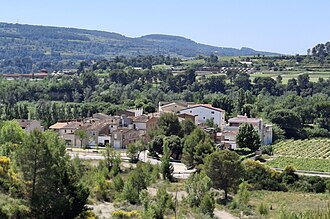
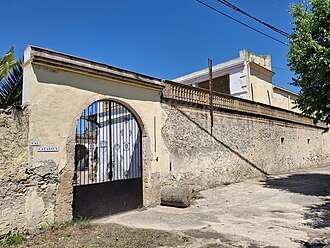
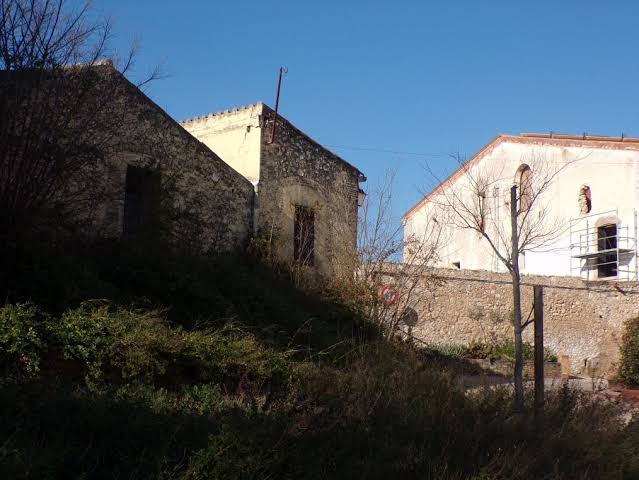
At the foot of the road that gives its name to the neighborhood of Can Catassús stands this imposing farmhouse, a true original nucleus of the neighborhood. Despite the urban growth that surrounds it, the complex maintains the rural character and the strong silhouette of the large peasant houses of Penedès, recalling the wine vocation of a territory that still looks out over the vineyards today.
The construction focuses on a rectangular main body which, combined with perpendicular porches and small annexes, forms a well-defined enclosed courtyard. The access portal, on the ground floor, is surely the oldest piece: a scarcer arch with large dovetails, well-carved stone branches and two defensive spitters that reveal a past not free of dangers. Above it runs a gallery of eight semicircular arches on the first floor, supported on pilasters with moulded imposts and protected by a running iron railing. In the attic was a second arched lantern, removed in 1965 when the single-pitched roof was reformed. The courtyard porches, resolved with lowered arches, and the facades with some original openings recall the right combination of agricultural functionality and representative will.
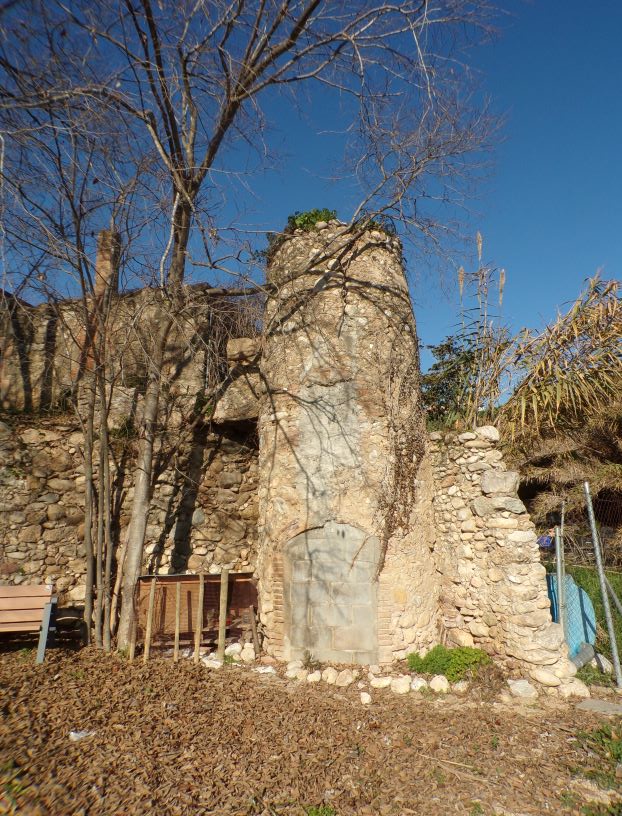
The interior preserves spaces that are now inhabited that in other times were cellars and production facilities. Particularly noteworthy is the roof of the cellar, covered with Catalan vault, as well as the profusion of large jars and agricultural tools still integrated into the domestic discourse. Among the annexes, old cups and ladisses testify to the intense wine-making activity that took place until the second half of the 20th century.
Oral tradition places the origin of the estate in 1540. We know, however, more precise milestones: in 1828 the pubilla Mariagna Catassús joined in marriage with Miquel Poch Palet, ensuring the heritage continuity of the family. In 1859, the construction of the arcade gallery, an element of unusual elegance in a rural house, is documented. Seven years later, in 1866, interior reforms were undertaken that modernized the structure without altering the popular Gothic essence. The cadastre includes a comprehensive reform in 1965 that removed the attic gallery, adapting the house to new residential uses.
The complex has inventory number IPAC 33110 and, despite not being legally protected, is considered by the local community to be a heritage asset of the first order. Neighbors say that the Rabassaires settled around the farmhouse during the 19th century, creating the homonymous neighborhood. Today, privately owned and for residential-productive use, it cannot be visited, but its stone and brick profile stands out among the vineyards as a living memory of the Peñesa peasantry.
Thus, Can Catassús is much more than a farmhouse: it is roots, memory and landscape. Every nook and cranny, every arcade, every corner of the courtyard speaks of a family saga and of a village that, among vines and barrels, has managed to transform the land into a living heritage, proud to pass on the testimony to the new generations.


 CAT
CAT ESP
ESP FRA
FRA POR
POR ITA
ITA ALE
ALE NLD
NLD ZH
ZH JA
JA