We use our own and third-party cookies for analytical and technical purposes, processing data necessary to create profiles based on your browsing habits. You can find more information and configure your preferences in 'Cookie Settings'.
 Back
Back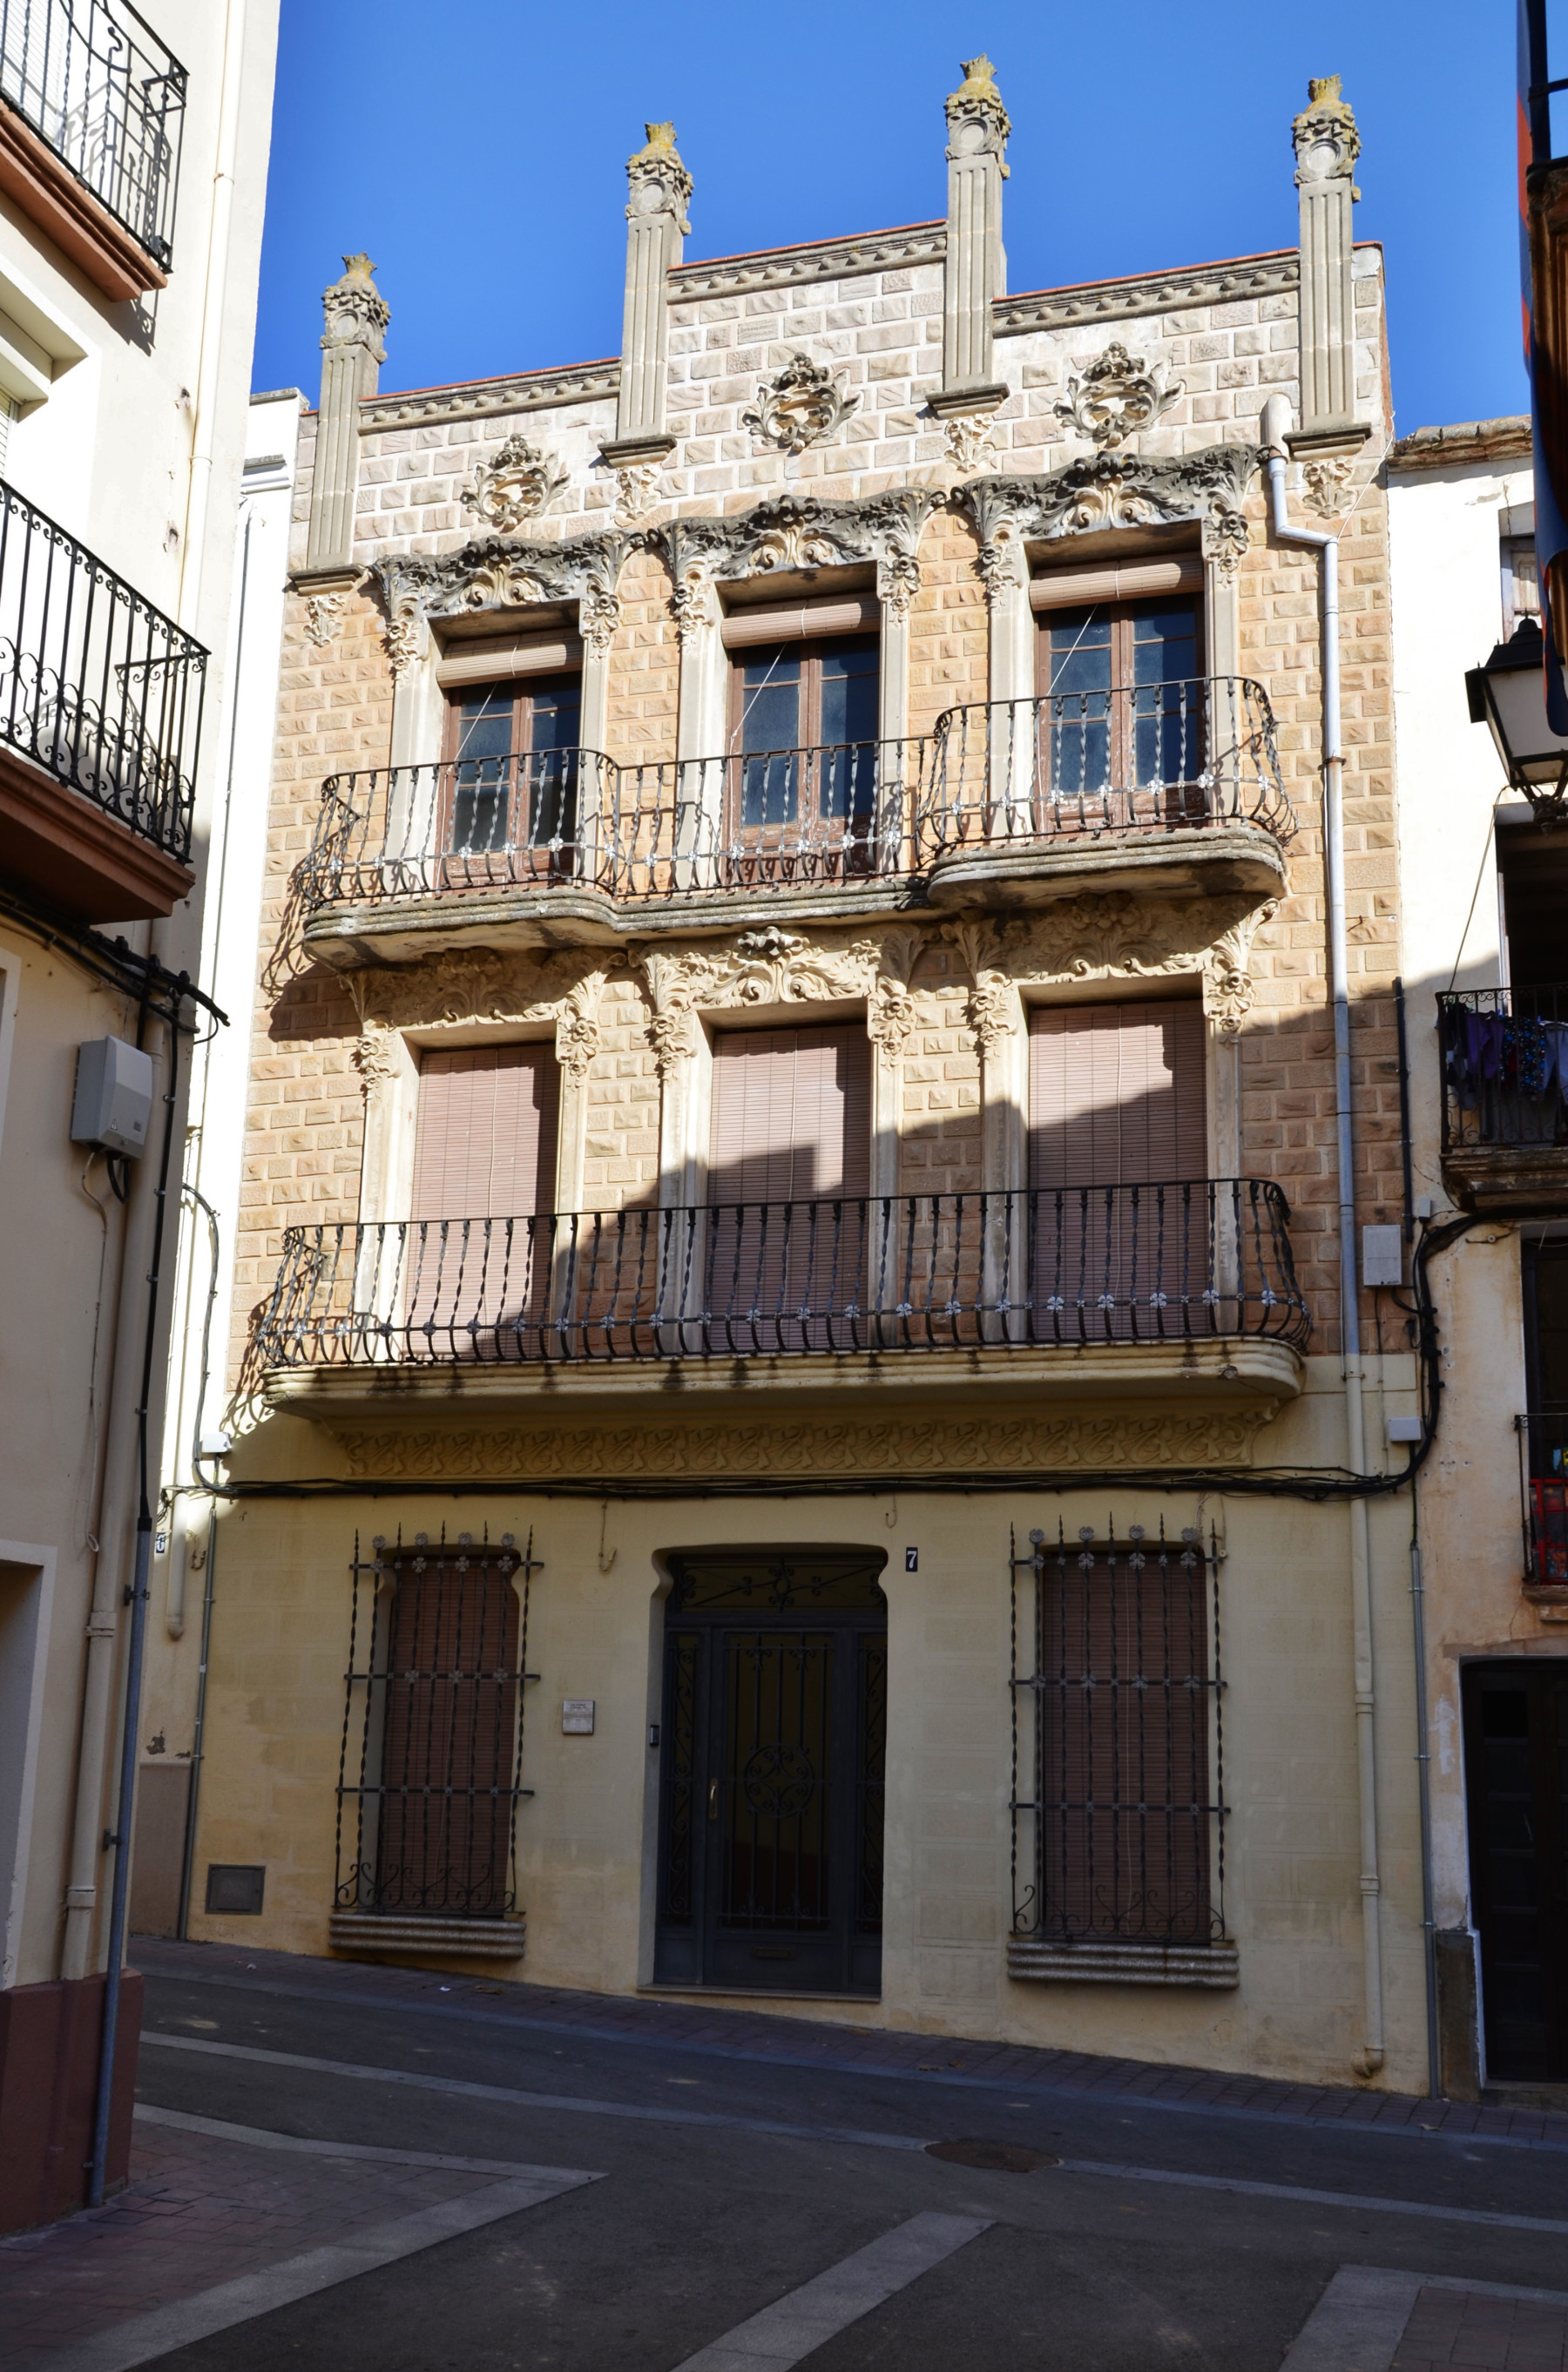
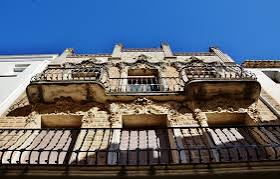
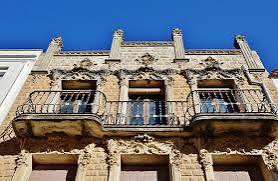
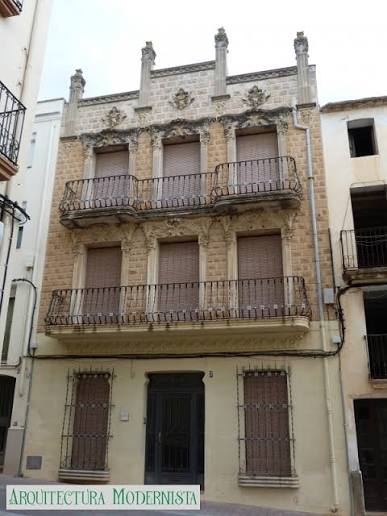
Among the modernist houses that adorn the Can Catassús neighborhood, Cal Barber stands out, also known as Cal Joan del Badó. Built in 1923 by order of Josep Samsó i Roig, it is a refined example of late modernism with an urban nature that combined residential comfort with a prestigious image.
The facade, strictly symmetrical, is organized in three vertical axes. On the ground floor, the central portal is framed by voluptuous moldings and is accompanied by two windows that exhibit wrought iron railings with helical bars and floral motifs. The first and second floors share a running balcony each, but the top slab is trimmed in the center to visually lighten the height. The railings repeat the floral forging, and the framing reproduces all the vegetal imagery typical of modernism.
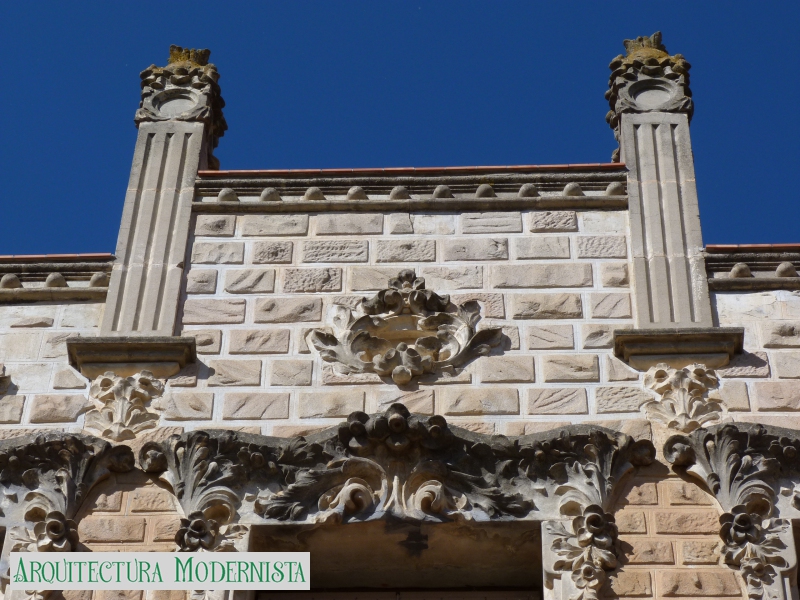
The crown takes the form of a stepped capcer; the central section, higher, incorporates three florets and a strip of ceramic balls, while four pinnacles accentuate the verticality. The rough finish of the tableware, with padded pieces, creates play of shadows that reinforce the plasticity of the height. Internally, the house followed the bourgeois housing scheme of the time, with living room in front, dining room with fireplace in the middle and service outbuildings towards the back yard.
Despite the artistic interest, the building remains in private hands and maintains residential use, which is why it does not admit visits. The POUM has included it in the protection catalog (File 66) with the category of Urban Protection Asset (BPU), ensuring the conservation of the facade and the original elements of forging and ceramics.
Cal Barber illustrates how modernism permeated not only the great architecture but also the neighbors' houses that shaped the new Sadurninac expanses. Walking along Can Catassús street is to discover a mirror of the optimism of the first third of the 20th century, with this facade as an indisputable reference.


 CAT
CAT ESP
ESP FRA
FRA POR
POR ITA
ITA ALE
ALE NLD
NLD ZH
ZH JA
JA