
We use our own and third-party cookies for analytical and technical purposes, processing data necessary to create profiles based on your browsing habits. You can find more information and configure your preferences in 'Cookie Settings'.
 Back
Back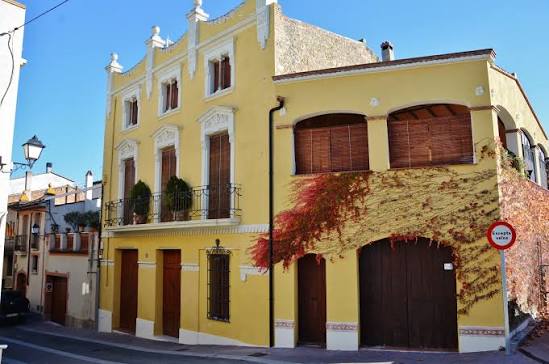
On the old road of Can Catassús we discover Ca la Remei, built in 1925 according to the oral tradition and representative of the moment of transition between late modernism and Noucentisme. The house, with ground floor and two floors, is organized in three rooms and has a strict symmetry that translates into a three-axis facade.
On the ground floor, two portals - perhaps originally intended as a service area and main access - and a window with a wrought iron grate give way to a back patio with orchards. The first floor exhibits an iron balcony that follows the three openings, all molded and crowned by waterspouts with floral motifs, providing artisanal delicacy. On the upper floor, the windows are separated by classic columns that support a notch on which a sinuous capcer bursts, decorated with garlands and spherical pinnacles that reveal the Noucentista aesthetic.
Without official heritage protection, Ca la Remei is, however, appreciated by the residents of the neighborhood, who know it as Cal Joan del Badó. Its state of conservation is good and retains the original elements of forging and ceramics. Despite being a private property, the facade can be easily seen from the street, especially recommended when the afternoon light highlights the reliefs of the capcer.


 CAT
CAT ESP
ESP FRA
FRA POR
POR ITA
ITA ALE
ALE NLD
NLD ZH
ZH JA
JA